This spacious tri-level home offers a flexible layout in a convenient central Huntsville location. The beautifully renovated kitchen serves as the heart of the home. Fresh paint while the expansive 29x12 lower-level bonus room provides endless possibilities as a media room, playroom, home office, or second living area. Upstairs, you'll find three comfortable bedrooms and full baths. Outside, enjoy a large, private, shaded backyard with a storage building that conveys. Ideally located just minutes from I-565, Costco, Kroger, restaurants, shopping, and more, this home combines updated style, versatile living space, and exceptional convenience.
Pending
Price cut: $20.9K (9/10)
$199,000
2616 Thornhill Rd NW, Huntsville, AL 35810
3beds
1,627sqft
Single Family Residence
Built in 1963
10,018 Square Feet Lot
$197,400 Zestimate®
$122/sqft
$-- HOA
What's special
- 77 days
- 615
- 54
Zillow last checked:
Listing updated:
Listed by:
Robert Lewis 256-651-8321,
Matt Curtis Real Estate, Inc.
Source: ValleyMLS,MLS#: 21923747
Facts & features
Interior
Bedrooms & bathrooms
- Bedrooms: 3
- Bathrooms: 2
- Full bathrooms: 2
Rooms
- Room types: Master Bedroom, Living Room, Bedroom 2, Bedroom 3, Kitchen
Primary bedroom
- Features: Ceiling Fan(s), Carpet
- Level: Second
- Area: 169
- Dimensions: 13 x 13
Bedroom 2
- Features: Ceiling Fan(s), Carpet
- Level: Second
- Area: 132
- Dimensions: 11 x 12
Bedroom 3
- Features: Ceiling Fan(s), Carpet
- Level: Second
- Area: 132
- Dimensions: 11 x 12
Kitchen
- Features: Ceiling Fan(s), Granite Counters, Laminate Floor
- Level: First
- Area: 240
- Dimensions: 12 x 20
Living room
- Features: Laminate Floor
- Level: First
- Area: 180
- Dimensions: 12 x 15
Heating
- Central 1
Cooling
- Central 1
Appliances
- Included: Range, Dishwasher, Microwave
Features
- Basement: Basement
- Has fireplace: No
- Fireplace features: None
Interior area
- Total interior livable area: 1,627 sqft
Property
Parking
- Parking features: Driveway-Concrete
Features
- Levels: Tri-Level
- Patio & porch: Covered Porch
Lot
- Size: 10,018 Square Feet
- Dimensions: 72 x 140
Details
- Parcel number: 1406233003032000
Construction
Type & style
- Home type: SingleFamily
- Property subtype: Single Family Residence
Condition
- New construction: No
- Year built: 1963
Utilities & green energy
- Sewer: Public Sewer
- Water: Public
Community & HOA
Community
- Subdivision: Green Hills
HOA
- Has HOA: No
Location
- Region: Huntsville
Financial & listing details
- Price per square foot: $122/sqft
- Tax assessed value: $140,200
- Annual tax amount: $766
- Date on market: 7/14/2026
Estimated market value
$197,400
$188,000 - $207,000
$1,406/mo
Price history
| Date | Event | Price |
|---|---|---|
| 9/25/2026 | Pending sale | $199,000$122/sqft |
Source:  ValleyMLS #21923747 Report a problem ValleyMLS #21923747 Report a problem | ||
| 9/10/2026 | Price change | $199,000-9.5%$122/sqft |
Source: ValleyMLS #21923747 Report a problem | ||
| 8/6/2026 | Price change | $219,900-2.2%$135/sqft |
Source: ValleyMLS #21923747 Report a problem | ||
| 7/14/2026 | Listed for sale | $224,900+359%$138/sqft |
Source: ValleyMLS #21923747 Report a problem | ||
| 8/22/2014 | Sold | $49,000-13.1%$30/sqft |
Source: ValleyMLS #1000722 Report a problem | ||
| 8/7/2014 | Price change | $56,400-13.2%$35/sqft |
Source: RE/MAX Alliance Madison #1000722 Report a problem | ||
| 1/8/2014 | Price change | $65,000-7%$40/sqft |
Source: EXIT Realty of the Valley #452358 Report a problem | ||
| 7/7/2013 | Price change | $69,900+0.4%$43/sqft |
Source: EXIT Realty of the Valley #452358 Report a problem | ||
| 4/24/2013 | Listed for sale | $69,600-0.4%$43/sqft |
Source: Rise Real Estate Inc., Parkway Plaza Office #707251 Report a problem | ||
| 3/13/2013 | Listing removed | $69,900$43/sqft |
Source: Rise Real Estate Inc., Parkway Plaza Office #894708 Report a problem | ||
| 9/25/2012 | Price change | $69,900-0.9%$43/sqft |
Source: Rise Real Estate Inc., Parkway Plaza Office #894708 Report a problem | ||
| 7/3/2012 | Price change | $70,500-7.8%$43/sqft |
Source: Rise Real Estate Inc., Parkway Plaza Office #894708 Report a problem | ||
| 3/13/2012 | Listed for sale | $76,500$47/sqft |
Source: Rise Real Estate Inc., Parkway Plaza Office #894708 Report a problem | ||
Public tax history
| Year | Property taxes | Tax assessment |
|---|---|---|
| 2025 | $766 +3.3% | $14,040 +3.1% |
| 2024 | $742 +6.3% | $13,620 +5.9% |
| 2023 | $698 +53.2% | $12,860 +48.2% |
| 2022 | $455 +9.5% | $8,680 +8.5% |
| 2021 | $416 +21.3% | $8,000 +18.7% |
| 2020 | $343 +10.9% | $6,740 +9.4% |
| 2019 | $309 | $6,160 +2.3% |
| 2018 | $309 +2.7% | $6,020 |
| 2017 | $301 | $6,020 |
| 2016 | $301 | $6,020 +12.7% |
| 2015 | $301 +39.1% | $5,340 +17.1% |
| 2014 | $216 | $4,560 -40.5% |
| 2013 | -- | $7,660 |
| 2012 | -- | $7,660 |
| 2011 | -- | $7,660 |
Find assessor info on the county website
Monthly payment
Est. payment
Payment breakdown
Explore the cost of this home by adjusting the details. Changes won't be saved.Climate risks
Neighborhood: 35810
Nearby schools
Schools provided by the listing agent
- Elementary: Montview
- Middle: Chapman
- High: Lee High School
Source: ValleyMLS. This data may not be complete. We recommend contacting the local school district to confirm school assignments for this home.
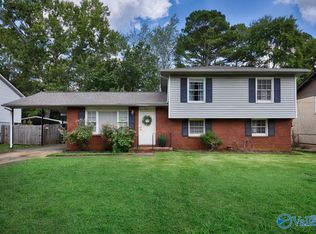
- $215,0004 bd3 ba1.6k sqft2614 Thornhill Rd NW, Huntsville, AL 35810Sold
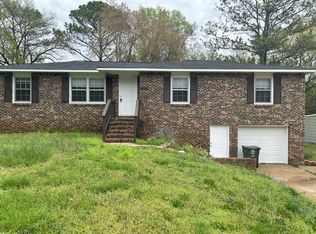
- $164,1003 bd3 ba1.5k sqft2618 Thornhill Rd NW, Huntsville, AL 35810Off Market
- $144,100-- bd0 ba1.1k sqft2612 Thornhill Rd NW, Huntsville, AL 35810Off Market
- $223,3003 bd3 ba2.4k sqft2620 Thornhill Rd NW, Huntsville, AL 35810Off Market
Similar homes
- $189,9003 bd2 ba1.5k sqft3902 Lakeview Dr NW, Huntsville, AL 35810For Sale
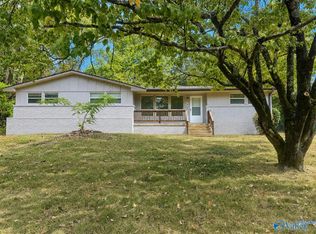 MLS ID #21930377, Taylor Wright. ValleyMLS
 - $200,0003 bd2 ba1.8k sqft2610 Rockwell Rd NW, Huntsville, AL 35810For Sale
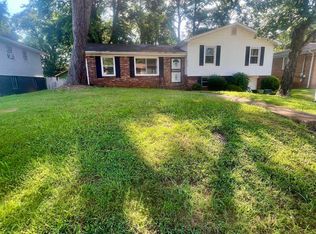 MLS ID #21926254, Isaac Winkles. ValleyMLS
 - $189,9004 bd2 ba1.6k sqft3316 E Helena Dr NW, Huntsville, AL 35810For Sale
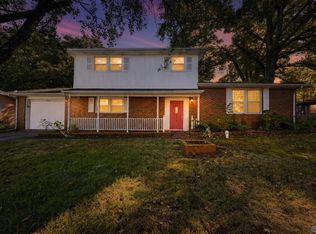 MLS ID #21930144, Janay Woods. ValleyMLS
 - $199,9003 bd2 ba1.7k sqft4216 Eastland Dr NW, Huntsville, AL 35810For Sale
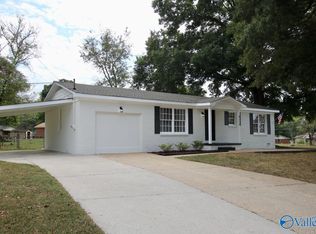 MLS ID #21929840, Craig Buchanan. ValleyMLS
