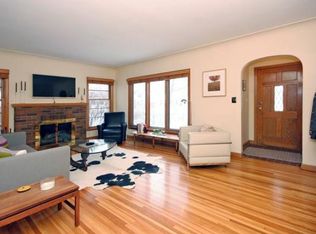
Welcome to 2616 Victory Memorial Drive, a classic Tudor elegantly positioned on an expansive corner lot with the parkway at your doorstep. This meticulously maintained home features a gourmet kitchen, hardwood floors, and charming archways, seamlessly blending original details with extensive modern upgrades. The upper level has been transformed into a serene retreat, complete with a primary suite, luxurious bathroom, walk-in closet, gas stove, and convenient upstairs laundry.
Recent updates include a new roof and water heater (2024), whole-home humidifier and air purifier (2024), dishwasher (2023), and washer/dryer (2022). The fully fenced yard offers a garden shed, expanded patio (2023), and a newly installed Rachio 3 sprinkler system (2023), perfect for outdoor enjoyment and relaxation. This home has a 100% perfect energy score.
Security features are comprehensive, with a Ring doorbell camera, floodlight camera over the garage, smart locks, and an ADT security system ensuring peace of mind. Enjoy the vibrant community with a nearby dog park, new splash pad, the delightful Dancing Bear Chocolate shop, and all that downtown Robbinsdale has to offer just moments away.
Closed
$515,000
2616 Victory Memorial Dr, Minneapolis, MN 55412
4beds
3,415sqft
Single Family
Built in 1932
8,276 Square Feet Lot
$531,600 Zestimate®
$151/sqft
$3,258 Estimated rent
Home value
$531,600
$484,000 - $579,000
$3,258/mo
Zestimate® history
Owner options
List your home for rent
$3,258/mo
Rent Zestimate®
Find your next renter with Zillow Rental Manager. Plus, with online applications, you can quickly screen prospective tenants – for free.
$3,258/mo
Rent Zestimate®
Refinance and save
$3,310/mo
Est. payment
Refinancing to a lower rate could help reduce your monthly payments and save thousands over the life of the loan.
$3,310/mo
Est. payment
Explore your selling options
Work with a Zillow partner agent
Leverage their expertise and Zillow's premium Showcase listings to get your home seen by more buyers.
Get startedList with your own agent
Get your home in front of millions of buyers by listing it on Zillow.
Learn how to do itSell it yourself
Take full control of how buyers see your home on Zillow by listing For Sale by Owner (FSBO).
List your homeWhat's special
Zillow last checked:
Listing updated:
Listed by:
Eda Rivers 952-270-1458,
Compass
Bought with:
Emily Benz
Edina Realty, Inc.
Source: NorthstarMLS as distributed by MLS GRID,MLS#: 6673503
Facts & features
Interior
Bedrooms & bathrooms
- Bedrooms: 4
- Bathrooms: 3
- Full bathrooms: 1
- 3/4 bathrooms: 2
Bedroom
- Level: Upper
- Area: 214.5 Square Feet
- Dimensions: 16.5x13
Bedroom 2
- Level: Main
- Area: 145 Square Feet
- Dimensions: 14.5x10
Bedroom 3
- Level: Main
- Area: 103.5 Square Feet
- Dimensions: 11.5x9
Bedroom 4
- Level: Basement
- Area: 130 Square Feet
- Dimensions: 13x10
Dining room
- Level: Main
- Area: 135 Square Feet
- Dimensions: 13.5x10
Family room
- Level: Basement
- Area: 85 Square Feet
- Dimensions: 10x8.5
Informal dining room
- Level: Main
- Area: 36 Square Feet
- Dimensions: 6x6
Kitchen
- Level: Main
- Area: 130 Square Feet
- Dimensions: 13x10
Living room
- Level: Main
- Area: 264.5 Square Feet
- Dimensions: 23x11.5
Patio
- Level: Main
- Area: 442 Square Feet
- Dimensions: 26x17
Heating
- Forced Air
Cooling
- Central Air
Appliances
- Included: Dishwasher, Disposal, Dryer, Range, Refrigerator, Stainless Steel Appliance(s), Washer
- Laundry: Upper Level
Features
- Basement: Egress Window(s),Finished
- Number of fireplaces: 1
- Fireplace features: Brick, Living Room, Wood Burning
Interior area
- Total structure area: 3,415
- Total interior livable area: 3,415 sqft
- Finished area above ground: 1,674
- Finished area below ground: 448
Property
Parking
- Total spaces: 2
- Parking features: Attached
- Attached garage spaces: 2
- Details: Garage Dimensions (20x18)
Accessibility
- Accessibility features: None
Features
- Levels: One and One Half
- Stories: 1.5
- Patio & porch: Patio
- Pool features: None
- Fencing: Full
Lot
- Size: 8,276 Square Feet
- Dimensions: 58 x 143
- Features: Corner Lot, Tree Coverage - Medium
Details
- Additional structures: Storage Shed
- Foundation area: 1087
- Parcel number: 1111821330014
- Zoning description: Residential-Single Family
Construction
Type & style
- Home type: SingleFamily
- Property subtype: Single Family
Materials
- Block, Brick
- Roof: Age 8 Years or Less
Condition
- New construction: No
- Year built: 1932
Utilities & green energy
- Electric: Power Company: Xcel Energy
- Gas: Natural Gas
- Sewer: City Sewer/Connected
- Water: City Water/Connected
Community & HOA
Community
- Subdivision: Concourse On The Drive
HOA
- Has HOA: No
Location
- Region: Minneapolis
Financial & listing details
- Price per square foot: $151/sqft
- Tax assessed value: $429,000
- Annual tax amount: $4,986
- Date on market: 2/24/2025
- Cumulative days on market: 5 days
Price history
| Date | Event | Price |
|---|---|---|
| 3/31/2025 | Sold | $515,000+10.8%$151/sqft |
Source:  NorthstarMLS as distributed by MLS GRID #6673503 Report a problem NorthstarMLS as distributed by MLS GRID #6673503 Report a problem | ||
| 3/3/2025 | Pending sale | $465,000$136/sqft |
Source: NorthstarMLS as distributed by MLS GRID #6673503 Report a problem | ||
| 2/25/2025 | Listed for sale | $465,000+27.4%$136/sqft |
Source: NorthstarMLS as distributed by MLS GRID #6673503 Report a problem | ||
| 10/11/2019 | Sold | $365,000+2.8%$107/sqft |
Source: NorthstarMLS as distributed by MLS GRID #5276803 Report a problem | ||
| 9/24/2019 | Pending sale | $355,000$104/sqft |
Source: Edina Realty, Inc., a Berkshire Hathaway affiliate #5276803 Report a problem | ||
| 9/12/2019 | Listed for sale | $355,000+9.2%$104/sqft |
Source: Edina Realty, Inc., a Berkshire Hathaway affiliate #5276803 Report a problem | ||
| 12/21/2004 | Sold | $325,000$95/sqft |
Source: Public Record Report a problem | ||
Public tax history
| Year | Property taxes | Tax assessment |
|---|---|---|
| 2025 | $5,605 +12.4% | $429,000 +10% |
| 2024 | $4,986 +0.4% | $390,000 +0.8% |
| 2023 | $4,968 +10.3% | $387,000 +0.8% |
| 2022 | $4,505 +14.3% | $384,000 +15% |
| 2021 | $3,943 -2.1% | $334,000 +9.7% |
| 2020 | $4,025 +2.1% | $304,500 +5% |
| 2019 | $3,943 -2.1% | $290,000 -6.8% |
| 2018 | $4,025 +8.6% | $311,000 +18.9% |
| 2017 | $3,705 -2.6% | $261,500 +13% |
| 2016 | $3,803 +11.3% | $231,500 +14.9% |
| 2015 | $3,417 +11.9% | $201,500 +7.2% |
| 2014 | $3,053 +7.1% | $188,000 +5% |
| 2013 | $2,851 -10.1% | $179,000 -10.5% |
| 2012 | $3,170 +1.6% | $200,000 |
| 2011 | $3,119 +4.3% | $200,000 -8.9% |
| 2010 | $2,989 -12.2% | $219,500 -10% |
| 2009 | $3,405 -1.1% | $244,000 -4.6% |
| 2006 | $3,443 +11% | $255,800 +15% |
| 2005 | $3,103 +8.5% | $222,500 +15% |
| 2004 | $2,860 +12.3% | $193,500 +12% |
| 2002 | $2,547 -56% | $172,800 |
| 2001 | $5,790 | -- |
Find assessor info on the county website
Neighborhood: Victory
Nearby homes
- $418,9003 bd2 ba1.9k sqft2614 Victory Memorial Dr, Minneapolis, MN 55412Off Market
- $359,6003 bd2 ba1.5k sqft2610 Victory Memorial Dr, Minneapolis, MN 55412Off Market
- $354,0003 bd2 ba1.7k sqft4514 Upton Ave N, Minneapolis, MN 55412Off Market
- $445,3004 bd2 ba2.2k sqft2700 Victory Memorial Dr, Minneapolis, MN 55412Off Market
- $339,1003 bd1 ba1.5k sqft2606 Victory Memorial Dr, Minneapolis, MN 55412Off Market
- $249,0003 bd1 ba1.3k sqft4518 Upton Ave N, Minneapolis, MN 55412Sold
- $419,7003 bd2 ba1.6k sqft2704 Victory Memorial Dr, Minneapolis, MN 55412Off Market
- $318,1003 bd2 ba1.3k sqft4515 Upton Ave N, Minneapolis, MN 55412Off Market
Nearby schools
GreatSchools rating
- 3/10Loring Elementary SchoolGrades: PK-5Distance: 0.1 mi
- 1/10Olson Middle SchoolGrades: 6-8Distance: 1 mi
- 3/10Henry Senior High SchoolGrades: 9-12Distance: 0.5 mi
Get a cash offer in 3 minutes
Find out how much your home could sell for in as little as 3 minutes with a no-obligation cash offer.
Estimated market value
$531,600
Get a cash offer in 3 minutes
Find out how much your home could sell for in as little as 3 minutes with a no-obligation cash offer.
Estimated market value
$531,600
- Minnesota
- Hennepin County
- Minneapolis
- 55412
- Victory
- 2616 Victory Memorial Dr
Nearby cities
Nearby neighborhoods
Nearby zip codes
Other Minneapolis Topics
