Skip main navigation
Off market
  • $364,400

    2616 W Timbercreek St, Wichita, KS 67204

    5beds
    1,541sqft
    SingleFamily
    Built in 1996
    8,276 Square Feet Lot
    $364,400 Zestimate®
    $236/sqft
    $2,008 Estimated rent

    Home value

    $364,400

    $346,000 - $383,000

    $2,008/mo

    Zestimate® history
    Loading
    Loading...

    Owner options

    List your home for rent

    $2,008/mo

    Rent Zestimate®

    Find your next renter with Zillow Rental Manager. Plus, with online applications, you can quickly screen prospective tenants – for free.

    Learn more

    $2,008/mo

    Rent Zestimate®

    Refinance and save

    $2,324/mo

    Est. payment

    Refinancing to a lower rate could help reduce your monthly payments and save thousands over the life of the loan.

    See today's rates

    $2,324/mo

    Est. payment

    Explore your selling options

    Work with a Zillow partner agent

    Leverage their expertise and Zillow's premium Showcase listings to get your home seen by more buyers.

    Get started

    List with your own agent

    Get your home in front of millions of buyers by listing it on Zillow.

    Learn how to do it

    Sell it yourself

    Take full control of how buyers see your home on Zillow by listing For Sale by Owner (FSBO).

    List your home

    What's special

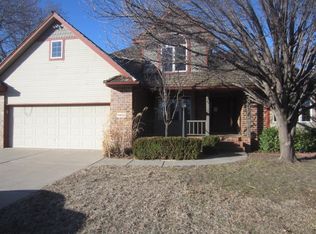
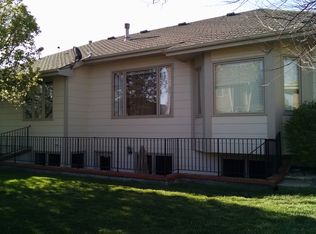
    Don't miss this Gorgeous Custom Built Brad Bachman Home! It's located in the popular Moorings at Crystal Lake Development and is loaded with style, grace and curb appeal! 100% Full Brick Home with Concrete Roof! Oversized 2 1/2 car garage with work shop area, 5 bedroom, 3 bath and fully finished basement. Nicely landscaped front, back and side yard. Pride of ownership can be found throughout this beautiful home - it's been impeccably maintained! Low maintenance design and construction offer lower utilities. Enjoy evening strolls through this lovely lake community with beautiful views of the waterway canals and their lighting. Fowl and birds love it here and can be seen and heard regularly. The kitchen and living areas are spacious and have the open floor plan we all desire. Quartz island and over and under cabinet lighting, quality Oak wood floors in entry, living room, kitchen, dining and formal dining. Handsome wood burning fireplace in living room. Convenient main floor laundry. Nice neutral carpeting, ceramic tiled bathrooms and family room, updated lighting and hardware, and tall ceilings. New furnace and A/C in 2009, new A/C Coil 2015, main floor Pella window sashes replaced in 2005, new hot water heater 2016, new dishwasher 2017. 2 bedrooms up and 3 bedrooms down. Roomy master suite offers a walk in closet, dual vanity sinks, whirlpool tub and separate shower. Lower level includes a 34 x 16 family room, three bedrooms, a 3rd full bathroom and plenty of storage. The garage is a joy to work in - it is nicely oversized, includes extra outlets, wired for 220, work cabinets stay, has a heater, water spigot for cleaning the garage/car, and insulated garage doors & walls. Fenced back yard, cobblestone walking garden with Chinese Pistachio tree, large cedar tree, perennials flower beds, sprinkler system and irrigation well. The gigantic Redwood deck is perfect for entertaining or relaxing and there is also a side patio with pergola providing nice shade from the heat of the day. The deck has been regularly sealed/waterproofed every three years. Don't miss the soffit lights, Christmas light outlets and the extra wide concrete driveway. This home has been meticulously maintained and it shows! Set an appointment today for a private viewing!

    This property is off market, which means it's not currently listed for sale or rent on Zillow. This may be different from what's available on other websites or public sources.

    Facts & features

    Interior

    Bedrooms & bathrooms
    • Bedrooms: 5
    • Bathrooms: 3
    • Full bathrooms: 3
    Heating
    • Forced air, Gas
    Cooling
    • Central
    Appliances
    • Included: Dishwasher, Garbage disposal, Microwave, Range / Oven
    Features
    • Flooring: Tile, Carpet, Hardwood
    • Basement: Finished
    • Has fireplace: Yes
    Interior area
    • Total interior livable area: 1,541 sqft

    Property

    Parking
    • Total spaces: 2
    • Parking features: Garage - Attached
    Features
    • Exterior features: Brick
    Lot
    • Size: 8,276 sqft
    Details
    • Parcel number: 087086240440201101

    Construction

    Type & style
    • Home type: SingleFamily
    Materials
    • Other
    • Foundation: Other
    • Roof: Tile
    Condition
    • Year built: 1996

    Community & neighborhood

    Location
    • Region: Wichita

    HOA & financial

    HOA
    • Has HOA: Yes
    • HOA fee: $7 monthly

    Price history

    DateEventPrice
    10/7/2022Sold--
    Source: SCKMLS as distributed by MLS GRID #615252 Report a problem
    8/21/2022Pending sale$329,900$214/sqft
    Source: SCKMLS as distributed by MLS GRID #615252 Report a problem
    8/15/2022Price change$329,900-1.5%$214/sqft
    Source: SCKMLS as distributed by MLS GRID #615252 Report a problem
    8/5/2022Listed for sale$335,000-5.6%$217/sqft
    Source: SCKMLS as distributed by MLS GRID #615252 Report a problem
    7/9/2022Listing removed--
    Source: SCKMLS as distributed by MLS GRID #610150 Report a problem
    6/18/2022Listed for sale$355,000-3.5%$230/sqft
    Source: SCKMLS as distributed by MLS GRID #610150 Report a problem
    6/7/2022Listing removed--
    Source: SCKMLS as distributed by MLS GRID #610150 Report a problem
    6/6/2022Listed for sale$368,000$239/sqft
    Source: SCKMLS as distributed by MLS GRID #610150 Report a problem
    5/15/2022Pending sale$368,000$239/sqft
    Source: SCKMLS as distributed by MLS GRID #610150 Report a problem
    5/2/2022Price change$368,000-2.6%$239/sqft
    Source: SCKMLS as distributed by MLS GRID #610150 Report a problem
    4/15/2022Listed for sale$378,000+48.3%$245/sqft
    Source: SCKMLS as distributed by MLS GRID #610150 Report a problem
    6/9/2018Sold--
    Source: Agent Provided Report a problem
    5/27/2018Pending sale$254,900$165/sqft
    Source: J.P. Weigand & Sons #551157 Report a problem
    5/15/2018Listed for sale$254,900$165/sqft
    Source: J.P. Weigand & Sons #551157 Report a problem

    Public tax history

    YearProperty taxesTax assessment
    2025$4,930 +8.9%$40,251 +10%
    2024$4,528 -2.2%$36,605
    2023$4,627 $36,605
    2022-- --
    2021$3,831 +4.4%--
    2020$3,670 +8.1%$28,877 +8%
    2019$3,395 +0.4%$26,749 0%
    2018$3,382 $26,750
    2017-- --
    2016$2,972 +2%--
    2015$2,914 +1.6%--
    2014$2,869 --
    2013-- --
    2012-- --
    2011-- $23,403
    2008-- $23,403 +9%
    2007-- $21,471 +1.5%
    2006-- $21,148 +1.7%
    2005-- $20,789 +1.3%
    2004-- $20,528
    2003-- $20,528 +6%
    2002-- $19,367 +3%
    2000-- $18,803

    Find assessor info on the county website

    Neighborhood: 67204

    Nearby schools

    GreatSchools rating
    Get pre-qualified for a loan
    At Zillow Home Loans, we can pre-qualify you in as little as 5 minutes with no impact to your credit score.

    An equal housing lender. NMLS #10287.

    Sell for more on Zillow
    Get a Zillow Showcase℠ listing at no additional cost and you could sell for .
    $364,400
    2% more
    +$7,288
    With Zillow Showcase(estimated)
    $371,688