Here's your once in a lifetime opportunity to own the iconic lakefront property spanning the entire picturesque pointe of Fairview Lake.
Enjoy the spectacular view of this private lakefront property from Rollins Rd on nearly one full acre framed by a backdrop of mature trees and peaceful glistening lake.
This 4 bedroom ranch walk-out home features 3 freshly remodeled full baths, all new appliances, eat in kitchen, sunroom, balcony, 2 wood burning fireplaces, fresh paint inside and out, refinished hardwood floors, new carpet, 2 car garage, utility room, storage room, new roof, new AC, new gutters, guards & downspouts, irrigation system and a fantastic view of Fairview Lake from both levels of the expansive two story windows and endless natural light. A Very Happy Home ready for you
Sold
Street View
Price Unknown
2616 Walther Ct, Columbia, MO 65203
4beds
3,437sqft
Single Family Residence
Built in 1962
0.89 Acres Lot
$501,400 Zestimate®
$--/sqft
$2,614 Estimated rent
Home value
$501,400
$466,000 - $542,000
$2,614/mo
Zestimate® history
Owner options
List your home for rent
$2,614/mo
Rent Zestimate®
Find your next renter with Zillow Rental Manager. Plus, with online applications, you can quickly screen prospective tenants – for free.
$2,614/mo
Rent Zestimate®
Refinance and save
$325/mo
Est. payment
Refinancing to a lower rate could help reduce your monthly payments and save thousands over the life of the loan.
$325/mo
Est. payment
Explore your selling options
Work with a Zillow partner agent
Leverage their expertise and Zillow's premium Showcase listings to get your home seen by more buyers.
Get startedList with your own agent
Get your home in front of millions of buyers by listing it on Zillow.
Learn how to do itSell it yourself
Take full control of how buyers see your home on Zillow by listing For Sale by Owner (FSBO).
List your homeWhat's special
Wood burning fireplacesPrivate lakefront propertyRefinished hardwood floorsLakefront propertyPeaceful glistening lakeNew acNew carpet
Zillow last checked:
Listing updated:
Listed by:
Janice Downes 573-999-5962,
Weichert, Realtors - House of Brokers 573-446-6767,
Lisa Sivret 573-999-4852,
Weichert, Realtors - House of Brokers
Bought with:
Jeff White, 2005015404
REMAX Boone Realty
Source: CBORMLS,MLS#: 430645
Facts & features
Interior
Bedrooms & bathrooms
- Bedrooms: 4
- Bathrooms: 3
- Full bathrooms: 3
Bedroom 1
- Description: H/w flooring - ensuite bath with walk-in shower
- Level: Main
- Area: 183.09
- Dimensions: 14.73 x 12.43
Bedroom 2
- Description: H/w flooring - lake view
- Level: Main
- Area: 156.73
- Dimensions: 12.37 x 12.67
Bedroom 3
- Description: Front of home, new carpet!
- Level: Lower
- Area: 175.63
- Dimensions: 15.46 x 11.36
Bedroom 4
- Description: Rear of home, lake view - new carpet!
- Level: Lower
- Area: 153.85
- Dimensions: 13.06 x 11.78
Full bathroom
- Description: Guest bath
- Level: Main
- Area: 54.72
- Dimensions: 8 x 6.84
Full bathroom
- Description: Ensuite to Primary BR
- Level: Main
- Area: 45.4
- Dimensions: 8.3 x 5.47
Full bathroom
- Description: Lower level hall bath
- Level: Lower
- Area: 50.51
- Dimensions: 12.35 x 4.09
Breakfast room
- Description: Flexible space
- Level: Main
- Area: 87.45
- Dimensions: 10.46 x 8.36
Dining room
- Description: H/w flooring - open to living room and lake view
- Level: Main
- Area: 142.55
- Dimensions: 13.8 x 10.33
Family room
- Description: 2nd fireplace - lake view
- Level: Lower
- Area: 456.66
- Dimensions: 34.13 x 13.38
Foyer
- Description: Walks in from covered front porch - also has a coat closet
- Level: Main
- Area: 52.9
- Dimensions: 12.05 x 4.39
Kitchen
- Description: Newer SS appliances - window above sink
- Level: Main
- Area: 129.3
- Dimensions: 11.67 x 11.08
Living room
- Description: H/w flooring - fireplace - lake view - vaulted ceiling
- Level: Main
- Area: 239.88
- Dimensions: 15.73 x 15.25
Office
- Description: Non-conforming 5th bedroom - no window
- Level: Main
- Area: 113.7
- Dimensions: 11.37 x 10
Other
- Description: Balcony - irregular shape
- Level: Main
- Area: 153.86
- Dimensions: 18.36 x 8.38
Other
- Description: Deck with lake views - patio below
- Level: Main
- Area: 247
- Dimensions: 19 x 13
Recreation room
- Description: Featuring 2 story windows with lake views
- Level: Lower
- Area: 429.01
- Dimensions: 34.13 x 12.57
Sunroom
- Description: Double sliders walk onto deck, lake views
- Level: Main
- Area: 170.37
- Dimensions: 19.95 x 8.54
Utility room
- Description: Folding area, w/d hook ups, furnace and w/h
- Level: Lower
- Area: 249.92
- Dimensions: 29.23 x 8.55
Workshop
- Description: Accessible from under deck
- Level: Lower
- Area: 175.2
- Dimensions: 21.9 x 8
Heating
- Forced Air, Natural Gas
Cooling
- Central Electric
Appliances
- Included: Humidifier
- Laundry: Washer/Dryer Hookup
Features
- High Speed Internet, Tub/Shower, Stand AloneShwr/MBR, Smart Thermostat, Breakfast Room, Eat-in Kitchen, Formal Dining, Liv/Din Combo, Laminate Counters, Wood Cabinets
- Flooring: Wood, Carpet, Ceramic Tile, Tile
- Basement: Walk-Out Access
- Has fireplace: Yes
- Fireplace features: Living Room, Basement, Family Room, Wood Burning
Interior area
- Total structure area: 3,437
- Total interior livable area: 3,437 sqft
- Finished area below ground: 1,600
Property
Parking
- Total spaces: 2
- Parking features: Attached, Paved
- Attached garage spaces: 2
Features
- Patio & porch: Back, Deck, Front Porch
- Fencing: Back Yard,Partial,Chain Link
- On waterfront: Yes
- Waterfront features: Lake Front
Lot
- Size: 0.89 Acres
- Dimensions: 80.00 × 334.20 IRR
- Features: Cleared, Level, Curbs and Gutters
- Residential vegetation: Partially Wooded
Details
- Parcel number: 1650700040170001
- Zoning description: R-1 One- Family Dwelling*
Construction
Type & style
- Home type: SingleFamily
- Architectural style: Ranch
- Property subtype: Single Family Residence
Materials
- Foundation: Concrete Perimeter
- Roof: ArchitecturalShingle,Composition
Condition
- Year built: 1962
Details
- Builder name: Charles Rice
Utilities & green energy
- Electric: City
- Gas: Gas-Natural
- Sewer: City
- Water: Public
- Utilities for property: Natural Gas Connected, Trash-City
Community & HOA
Community
- Subdivision: Fairview Lake
HOA
- Has HOA: Yes
- HOA fee: $325 annually
Location
- Region: Columbia
Financial & listing details
- Tax assessed value: $259,200
- Annual tax amount: $2,901
- Date on market: 11/1/2025
- Road surface type: Paved
Price history
| Date | Event | Price |
|---|---|---|
| 12/11/2025 | Sold | -- |
Source:  CBORMLS #430645 Report a problem CBORMLS #430645 Report a problem | ||
| 11/11/2025 | Pending sale | $485,000$141/sqft |
Source: CBORMLS #430645 Report a problem | ||
| 11/1/2025 | Listed for sale | $485,000$141/sqft |
Source: CBORMLS #430645 Report a problem | ||
Public tax history
| Year | Property taxes | Tax assessment |
|---|---|---|
| 2025 | -- | $49,248 +14.5% |
| 2024 | $2,902 +0.8% | $43,016 |
| 2023 | $2,878 +8.1% | $43,016 +8% |
| 2022 | $2,662 -0.2% | $39,824 |
| 2021 | $2,667 +1.5% | $39,824 +8% |
| 2020 | $2,628 0% | $36,875 |
| 2019 | $2,628 +7.3% | $36,875 +8% |
| 2018 | $2,450 +1.2% | $34,143 |
| 2017 | $2,420 -2.6% | $34,143 |
| 2016 | $2,484 | $34,143 |
| 2015 | $2,484 +8.4% | $34,143 |
| 2014 | $2,292 | $34,143 |
| 2013 | -- | $34,143 |
| 2012 | -- | $34,143 |
| 2011 | -- | $34,143 |
| 2010 | -- | $34,143 |
| 2009 | -- | $34,143 |
| 2008 | -- | $34,143 |
| 2007 | -- | -- |
| 2003 | -- | $27,341 |
| 2002 | -- | $27,341 |
| 2001 | -- | $27,341 |
Find assessor info on the county website
Neighborhood: 65203
Nearby homes
- $446,3006 bd4 ba3.7k sqft2620 Walther Ct, Columbia, MO 65203Off Market
- $472,9004 bd3 ba2.8k sqft2612 Walther Ct, Columbia, MO 65203Off Market
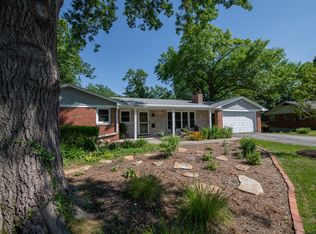
- $403,8003 bd2 ba2.7k sqft600 Hulen Dr, Columbia, MO 65203Off Market
- $335,9004 bd1 ba2.6k sqft2617 Walther Ct, Columbia, MO 65203Off Market
- $413,0004 bd3 ba2.1k sqft608 Hulen Dr, Columbia, MO 65203Off Market
- $427,6005 bd3 ba2.5k sqft2606 Walther Ct, Columbia, MO 65203Off Market
- $360,5005 bd2 ba2.4k sqft2609 Walther Ct, Columbia, MO 65203Off Market
- $389,2004 bd2 ba2.6k sqft609 Eastlake Dr, Columbia, MO 65203Off Market
Nearby schools
GreatSchools rating
- 9/10Fairview Elementary SchoolGrades: PK-5Distance: 0.4 mi
- 6/10Smithton Middle SchoolGrades: 6-8Distance: 1 mi
- 7/10David H. Hickman High SchoolGrades: 9-12Distance: 2.7 mi
Schools provided by the listing agent
- Elementary: Fairview
- Middle: Smithton
- High: Hickman
Source: CBORMLS. This data may not be complete. We recommend contacting the local school district to confirm school assignments for this home.
Sell for more on Zillow
Get a Zillow Showcase℠ listing at no additional cost and you could sell for .
$501,400
2% more
+$10,028
With Zillow Showcase(estimated)
$511,428
- Missouri
- Boone County
- Columbia
- 65203
- 2616 Walther Ct
Nearby cities
Nearby neighborhoods
Nearby zip codes
Other Columbia Topics
