Skip main navigation
Pending
  • $1,274,000

    2616 Waterfront Cir, Sarasota, FL 34240

    5beds
    3,416sqft
    : 
    Loading
    Get pre-qualified
    Single Family Residence
    Built in 2026
    9,989 Square Feet Lot
    $1,030,400 Zestimate®
    $373/sqft
    $353/mo HOA

    What's special

    Expansive open floor planImpressive great roomLinen storageWell-equipped kitchenTray ceilingLuxe showerDual-sink vanity
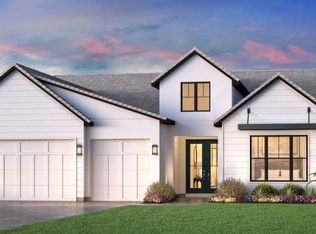
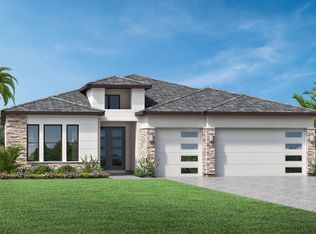
    Under Construction. The Bearadise’s expansive open floor plan offers an exceptional blend of spaces for gathering and quiet retreats. An elegant foyer flows past a secondary bedroom with a walk-in closet and a shared full hall bath. The impressive great room is enhanced by a tray ceiling and access to the expansive covered lanai—perfect for entertaining or relaxing. Overlooking the casual dining area and great room, a well-equipped kitchen features a large center island with breakfast bar, ample counter and cabinet space, and a walk-in pantry. Highlighting the primary bedroom suite is a tray ceiling, a generous walk-in closet, and a luxurious primary bath showcasing a dual-sink vanity, a luxe shower, linen storage, and a private water closet. Adjacent to a versatile loft on the second floor are three secondary bedrooms featuring walk-in closets. Two of the bedrooms share a full hall bath, and one features a private bath. Future water views and a pool, spa, and convenient cabana bath complete this home. The kitchen layout is reimagined with an extended center island and additional storage. Modern open rail detail at the loft creates an airy second-level connection. Your upgraded primary bath features a luxe shower, freestanding tub, and dual-sink vanity. Schedule a visit today!
    111 days
    |
    60
    |
    3
    |

    Likely to sell faster than

    Zillow last checked:

    Listing updated:

    Listed by:

    Jordan Kosobucki 941-313-7373,

    TAMPA TBI REALTY LLC 941-279-4055,

    Brenee Solari, LLC 240-256-5955,

    TAMPA TBI REALTY LLC

    Source: Stellar MLS,MLS#: A4687928MLS LogoOriginating MLS: Sarasota - Manatee

      Facts & features

      Interior

      Bedrooms & bathrooms
      • Bedrooms: 5
      • Bathrooms: 5
      • Full bathrooms: 4
      • 1/2 bathrooms: 1
      Rooms
      • Room types: Loft
      Primary bedroom
      • Features: Walk-In Closet(s)
      • Level: First
      • Area: 224 Square Feet
      • Dimensions: 16x14
      Great room
      • Level: First
      • Area: 400 Square Feet
      • Dimensions: 25x16
      Kitchen
      • Level: First
      • Area: 168 Square Feet
      • Dimensions: 14x12
      Heating
      • Central
      Cooling
      • Central Air
      Appliances
      • Included: Oven, Cooktop, Dishwasher, Disposal, Dryer, Gas Water Heater, Microwave, Range Hood, Refrigerator, Tankless Water Heater, Washer
      • Laundry: Gas Dryer Hookup, Inside, Laundry Room, Washer Hookup
      Features
      • In Wall Pest System, Primary Bedroom Main Floor, Thermostat, Tray Ceiling(s), Walk-In Closet(s)
      • Flooring: Engineered Hardwood, Tile
      • Doors: Sliding Doors
      • Windows: Hurricane Shutters/Windows
      • Has fireplace: No
      Interior area
      • Total structure area: 4,520
      • Total interior livable area: 3,416 sqft

      Property

      Parking
      • Total spaces: 3
      • Parking features: Garage - Attached
      • Attached garage spaces: 3
      Features
      • Levels: Two
      • Stories: 2
      • Patio & porch: Covered
      • Exterior features: Irrigation System, Rain Gutters, Sidewalk
      • Has private pool: Yes
      • Pool features: Heated, In Ground
      • Has spa: Yes
      • Spa features: Heated, In Ground
      • Has view: Yes
      • View description: Water, Pond
      • Has water view: Yes
      • Water view: Water,Pond
      Lot
      • Size: 9,989 Square Feet
      • Features: Sidewalk
      • Residential vegetation: Trees/Landscaped
      Details
      • Parcel number: 0538050043
      • Special conditions: None

      Construction

      Type & style
      • Home type: SingleFamily
      • Architectural style: Coastal
      • Property subtype: Single Family Residence
      Materials
      • Block, Stucco, Wood Frame
      • Foundation: Slab
      • Roof: Tile
      Condition
      • Under Construction
      • New construction: Yes
      • Year built: 2026
      Details
      • Builder model: Bearadise Modern Coastal
      • Builder name: Toll Brothers
      • Warranty included: Yes

      Utilities & green energy

      • Sewer: Public Sewer
      • Water: Public
      • Utilities for property: Electricity Connected, Fiber Optics, Natural Gas Connected, Public, Sprinkler Recycled, Street Lights

      Community & HOA

      Community
      • Security: Gated Community
      • Pet fee: $0 monthly
      • Subdivision: MONTEREY AT LAKEWOOD RANCH
      HOA
      • Has HOA: Yes
      • HOA fee: $353 monthly
      • HOA name: FirstService Residential
      Location
      • Region: Sarasota

      Financial & listing details

      • Price per square foot: $373/sqft
      • Tax assessed value: $213,300
      • Annual tax amount: $2,479
      • Date on market: 3/28/2026
      • Cumulative days on market: 22 days
      • Ownership: Fee Simple
      • Total actual rent: 0
      • Electric utility on property: Yes
      • Road surface type: Paved, Asphalt

        Estimated market value

        $1,030,400

        $927,000 - $1.15M

        $5,270/mo

        Price history

        DateEventPrice
        4/10/2026Pending sale$1,274,000$373/sqft
        Source: Stellar MLS #A4687928 Report a problem
        2/26/2026Price change$1,274,000-6.5%$373/sqft
        Source: Toll Brothers Inc. Report a problem
        12/13/2025Listed for sale$1,363,000$399/sqft
        Source: Toll Brothers Inc. Report a problem

        Public tax history

        YearProperty taxesTax assessment
        2025$2,479 $213,300
        2024-- --
        Find assessor info on the county website

        Monthly payment

        Est. payment

        Payment breakdown

        Explore the cost of this home by adjusting the details. Changes won't be saved.
        All calculations are estimates and provided by Zillow, Inc. for informational purposes only. Actual amounts may vary.
        HOA fees may include property taxes on listings classified as Co-Ops. Contact the listing agent and/or owner for fee details.
        Mortgage interest rates are dependent on a number of factors, including credit score, down payment, and repayment length. Interest rate data provided by Zillow Group Marketplace, Inc. as of 1/1/1970 from various mortgage lenders with which we have lead or other similar arrangements; the Estimated Payment is an average of those rates.
        See how much you could borrow to make a competitive offer.

        Climate risks

        Neighborhood: Miakka

        Getting around

        0 / 100
        Car-Dependent
        0 / 100
        No Nearby Transit
        25 / 100
        Somewhat Bikeable

        Nearby schools

        GreatSchools rating
        Schools provided by the listing agent
        • Elementary: Tatum Ridge Elementary
        • Middle: McIntosh Middle
        • High: Booker High

        Source: Stellar MLS. This data may not be complete. We recommend contacting the local school district to confirm school assignments for this home.

        A local agent can set up tours, give advice and negotiate with sellers.

        A local lender can help you make sure your offer is ready when you are.

        Browse local experts

        Similar homes