Beautifully updated single-story traditional home offering 2,655 sq. ft. of thoughtfully designed living space on a spacious private lot. Originally built in 1974 and completely renovated, this home seamlessly blends classic charm with modern updates. Features include 5 bedrooms (one currently used as a home office with full closet), 3 full bathrooms, and 2 spacious living areas with a bright, open-concept floorplan ideal for everyday living and entertaining. The all new chef’s kitchen showcases custom cabinetry, a striking white oak island, quartz countertops, stainless steel appliances, vent hood mechanism, gas range conversion option and a walk-in pantry. Additional functional spaces include a convenient mudroom and separate laundry room. Major improvements include new plumbing, all new windows with plantation shutters throughout, and new exterior and interior doors for enhanced efficiency and peace of mind. Step outside to a large private backyard with a tall privacy fence, perfect for outdoor gatherings or quiet relaxation. Ideally located in desirable Plano with convenient access to shopping, dining, major highways, and Plano highly rated schools. Move-in ready with NO HOA.
Sold
Price Unknown
2616 Webster Ct, Plano, TX 75075
5beds
2,655sqft
Single Family Residence
Built in 1974
10,236 Square Feet Lot
$655,600 Zestimate®
$--/sqft
$3,184 Estimated rent
Home value
$655,600
$616,000 - $695,000
$3,184/mo
Zestimate® history
Owner options
List your home for rent
$3,184/mo
Rent Zestimate®
Find your next renter with Zillow Rental Manager. Plus, with online applications, you can quickly screen prospective tenants – for free.
$3,184/mo
Rent Zestimate®
Refinance and save
Refinancing to a lower rate could help reduce your monthly payments and save thousands over the life of the loan.
Explore your selling options
Work with a Zillow partner agent
Leverage their expertise and Zillow's premium Showcase listings to get your home seen by more buyers.
Get startedList with your own agent
Get your home in front of millions of buyers by listing it on Zillow.
Learn how to do itSell it yourself
Take full control of how buyers see your home on Zillow by listing For Sale by Owner (FSBO).
List your homeWhat's special
Bright open floorplanGenerous private lotStainless steel appliancesQuartz countertopsStunning white oak islandSeparate laundry roomNewer tall privacy fence
Zillow last checked:
Listing updated:
Listed by:
Sally Zaharovitz 0573051 214-713-9291,
SallyZDM Realty LLC 214-713-9291
Bought with:
Jodie Boutilier
Weichert Realtors/Property Partners
Source: NTREIS,MLS#: 21130973
Facts & features
Interior
Bedrooms & bathrooms
- Bedrooms: 5
- Bathrooms: 3
- Full bathrooms: 3
Primary bedroom
- Features: Ceiling Fan(s), Dual Sinks, En Suite Bathroom, Garden Tub/Roman Tub, Separate Shower, Walk-In Closet(s)
- Level: First
- Dimensions: 17 x 15
Bedroom
- Features: Ceiling Fan(s)
- Level: First
- Dimensions: 10 x 10
Bedroom
- Features: Ceiling Fan(s)
- Level: First
- Dimensions: 13 x 12
Bedroom
- Features: Ceiling Fan(s)
- Level: First
- Dimensions: 13 x 10
Bedroom
- Features: Ceiling Fan(s)
- Level: First
- Dimensions: 13 x 12
Breakfast room nook
- Level: First
- Dimensions: 8 x 6
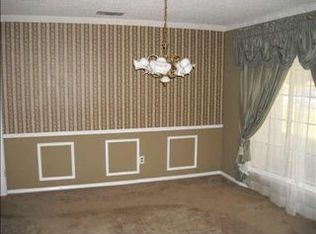
Dining room
- Level: First
- Dimensions: 13 x 13
Family room
- Features: Ceiling Fan(s)
- Level: First
- Dimensions: 29 x 13
Kitchen
- Features: Eat-in Kitchen, Kitchen Island, Stone Counters, Walk-In Pantry
- Level: First
- Dimensions: 12 x 17
Laundry
- Level: First
- Dimensions: 6 x 5
Living room
- Features: Ceiling Fan(s), Fireplace
- Level: First
- Dimensions: 22 x 18
Mud room
- Level: First
- Dimensions: 8 x 6
Heating
- Central
Cooling
- Central Air
Appliances
- Included: Dishwasher, Electric Oven, Electric Range, Disposal
- Laundry: Laundry in Utility Room
Features
- Decorative/Designer Lighting Fixtures, Double Vanity, Eat-in Kitchen, Kitchen Island, Open Floorplan, Pantry, Vaulted Ceiling(s)
- Flooring: Carpet, Ceramic Tile, Engineered Hardwood
- Has basement: No
- Number of fireplaces: 1
- Fireplace features: Gas Log, Gas Starter
Interior area
- Total interior livable area: 2,655 sqft
Property
Parking
- Total spaces: 2
- Parking features: Driveway
- Attached garage spaces: 2
- Has uncovered spaces: Yes
Features
- Levels: One
- Stories: 1
- Patio & porch: Patio
- Pool features: None
- Fencing: Wood
Lot
- Size: 10,236 Square Feet
Details
- Parcel number: R049400605301
Construction
Type & style
- Home type: SingleFamily
- Architectural style: Traditional,Detached
- Property subtype: Single Family Residence
Materials
- Brick
- Foundation: Slab
- Roof: Composition
Condition
- Year built: 1974
Utilities & green energy
- Sewer: Public Sewer
- Water: Public
- Utilities for property: Sewer Available, Water Available
Community & HOA
Community
- Subdivision: Stratford Estates
HOA
- Has HOA: No
Location
- Region: Plano
Financial & listing details
- Tax assessed value: $555,508
- Date on market: 12/11/2025
- Cumulative days on market: 97 days
- Exclusions: Staging items
Price history
| Date | Event | Price |
|---|---|---|
| 5/1/2026 | Sold | -- |
Source: NTREIS #21130973 Report a problem | ||
| 3/27/2026 | Pending sale | $675,000$254/sqft |
Source: NTREIS #21130973 Report a problem | ||
| 3/19/2026 | Contingent | $675,000$254/sqft |
Source: NTREIS #21130973 Report a problem | ||
| 12/11/2025 | Listed for sale | $675,000+62.7%$254/sqft |
Source: NTREIS #21130973 Report a problem | ||
| 9/15/2025 | Sold | -- |
Source: NTREIS #21040461 Report a problem | ||
| 8/31/2025 | Pending sale | $415,000$156/sqft |
Source: NTREIS #21040461 Report a problem | ||
| 8/23/2025 | Listed for sale | $415,000$156/sqft |
Source: NTREIS #21040461 Report a problem | ||
Public tax history
| Year | Property taxes | Tax assessment |
|---|---|---|
| 2026 | -- | $555,508 +30.1% |
| 2025 | $942 | $427,098 +8.8% |
| 2024 | -- | $392,424 +10% |
| 2023 | $967 -63.8% | $356,749 +10% |
| 2022 | $2,675 | $324,317 +10% |
| 2021 | $2,675 | $294,834 +1.9% |
| 2020 | $2,675 | $289,370 -1.1% |
| 2019 | $2,675 | $292,540 +4.2% |
| 2018 | $2,675 | $280,685 -3.5% |
| 2017 | $2,675 | $290,979 +7.2% |
| 2016 | $2,675 -5.1% | $271,536 +20.9% |
| 2015 | $2,819 | $224,633 +10.9% |
| 2014 | $2,819 | $202,562 +11.7% |
| 2013 | -- | $181,397 +3.2% |
| 2012 | -- | $175,777 +3.7% |
| 2011 | -- | $169,466 -2.1% |
| 2010 | -- | $173,119 -2.1% |
| 2009 | -- | $176,770 -1% |
| 2008 | -- | $178,595 +2.5% |
| 2007 | -- | $174,184 +0.7% |
| 2006 | -- | $173,000 -0.1% |
| 2005 | -- | $173,122 +3.2% |
| 2004 | -- | $167,757 +0.5% |
| 2003 | -- | $167,001 +0.1% |
| 2002 | -- | $166,879 +2.9% |
| 2001 | -- | $162,167 +8.7% |
| 2000 | -- | $149,147 |
Find assessor info on the county website
Neighborhood: Stratford Estates
Nearby homes
- $--4 bd3 ba2.6k sqft2620 Webster Ct, Plano, TX 75075Sold

- $475,1004 bd4 ba2.5k sqft2612 Webster Ct, Plano, TX 75075Off Market
- $434,600-- bd3 ba2.4k sqft2617 Evans Ct, Plano, TX 75075Off Market
- $589,4003 bd3 ba2.5k sqft2624 Webster Ct, Plano, TX 75075Off Market
- $482,200-- bd-- ba2.4k sqft2621 Evans Ct, Plano, TX 75075Off Market
- $536,7006 bd4 ba3.2k sqft2613 Evans Ct, Plano, TX 75075Off Market
- $413,600-- bd2 ba2.9k sqft2617 Webster Ct, Plano, TX 75075Off Market
- $431,100-- bd2 ba2.4k sqft2621 Webster Ct, Plano, TX 75075Off Market
Nearby schools
GreatSchools rating
- 8/10Shepard Elementary SchoolGrades: K-5Distance: 0.9 mi
- 7/10Wilson Middle SchoolGrades: 6-8Distance: 1 mi
- 7/10Vines High SchoolGrades: 9-10Distance: 0.5 mi
Schools provided by the listing agent
- Elementary: Shepard
- Middle: Wilson
- High: Vines
- District: Plano ISD
Source: NTREIS. This data may not be complete. We recommend contacting the local school district to confirm school assignments for this home.
Get a cash offer in 3 minutes
Find out how much your home could sell for in as little as 3 minutes with a no-obligation cash offer.
Estimated market value
$655,600
Get a cash offer in 3 minutes
Find out how much your home could sell for in as little as 3 minutes with a no-obligation cash offer.
Estimated market value
$655,600
- Texas
- Collin County
- Plano
- 75075
- Stratford Estates
- 2616 Webster Ct
