Come see what it feels like to love where you live! This well appointed home is eager to show off it's many WOW features! It's beautiful 3 inch custom plantation shutters throughout EVERY room; it's soaring ceilings and it's cozy gas fireplace; it's roomy THREE car garage with an abundance of storage built-ins; it's oversized utility room complete with upper shelving, drip dry area, sink and built in ironing board; it's kitchen with a gas range and an island that makes meal prep a breeze; and it's amazing views from many windows of it's own backyard oasis! Step outside and enjoy the sights, sounds, and feel of the pool with it's gently cascading waterfall; the pool comes with a professionally installed and removable safety fence that is a breeze to take off or on; and there's plenty of room to relax or entertain under the large 25 by 25 ft covered patio with drapes, or to enjoy the manicured gardens with colorful flowers blooming, and figs, grapes, and herbs growing throughout various times of the year. There are also raised garden beds to nurture a hobby or expand the landscaping. There is also a large walk-in shed with plenty of storage and a maintenance free turfed grass area for a pet, a playground, another outdoor table or some chaises. All of this lies within the privacy of an 8 foot board on board wood fence. Green friendly with solar panels and EV charger! Roof replaced in 2022. AC replaced Oct 2021. Close to all your shopping needs! Come plant your heart here and grow your story!
Sold
Price Unknown
2616 Whitehill Dr, Little Elm, TX 75068
4beds
2,406sqft
Single Family Residence
Built in 2004
8,624 Square Feet Lot
$473,400 Zestimate®
$--/sqft
$3,019 Estimated rent
Home value
$473,400
$445,000 - $507,000
$3,019/mo
Zestimate® history
Owner options
List your home for rent
$3,019/mo
Rent Zestimate®
Find your next renter with Zillow Rental Manager. Plus, with online applications, you can quickly screen prospective tenants – for free.
$3,019/mo
Rent Zestimate®
Refinance and save
$515/mo
Est. payment
Refinancing to a lower rate could help reduce your monthly payments and save thousands over the life of the loan.
$515/mo
Est. payment
Explore your selling options
Work with a Zillow partner agent
Leverage their expertise and Zillow's premium Showcase listings to get your home seen by more buyers.
Get startedList with your own agent
Get your home in front of millions of buyers by listing it on Zillow.
Learn how to do itSell it yourself
Take full control of how buyers see your home on Zillow by listing For Sale by Owner (FSBO).
List your homeWhat's special
Cozy gas fireplaceAbundance of storage built-insRaised garden bedsRoomy three car garageSoaring ceilingsGas rangeOversized utility room
Zillow last checked:
Listing updated:
Listed by:
Jennifer Long 0613121 2146051411,
Ebby Halliday, Realtors 214-509-0808
Bought with:
Faith Moore
eXp Realty
Source: NTREIS,MLS#: 20893789
Facts & features
Interior
Bedrooms & bathrooms
- Bedrooms: 4
- Bathrooms: 3
- Full bathrooms: 3
Primary bedroom
- Features: Ceiling Fan(s), En Suite Bathroom, Garden Tub/Roman Tub, Separate Shower, Walk-In Closet(s)
- Level: First
- Dimensions: 16 x 15
Bedroom
- Features: Ceiling Fan(s)
- Level: First
- Dimensions: 14 x 10
Bedroom
- Features: Ceiling Fan(s)
- Level: First
- Dimensions: 12 x 10
Bedroom
- Level: First
- Dimensions: 11 x 10
Primary bathroom
- Level: First
- Dimensions: 14 x 8
Breakfast room nook
- Level: First
- Dimensions: 13 x 10
Dining room
- Level: First
- Dimensions: 14 x 11
Family room
- Features: Built-in Features, Ceiling Fan(s), Fireplace
- Level: First
- Dimensions: 22 x 18
Kitchen
- Features: Built-in Features, Dual Sinks, Kitchen Island, Solid Surface Counters
- Level: First
- Dimensions: 12 x 12
Living room
- Level: First
- Dimensions: 14 x 12
Utility room
- Features: Built-in Features, Utility Room, Utility Sink
- Level: First
- Dimensions: 11 x 6
Heating
- Central, Fireplace(s), Solar
Cooling
- Central Air, Ceiling Fan(s)
Appliances
- Included: Double Oven, Dishwasher, Electric Cooktop, Disposal, Gas Range, Gas Water Heater, Microwave
- Laundry: Laundry in Utility Room
Features
- Decorative/Designer Lighting Fixtures, High Speed Internet, Cable TV, Vaulted Ceiling(s), Wired for Sound
- Flooring: Carpet, Ceramic Tile, Wood
- Has basement: No
- Number of fireplaces: 1
- Fireplace features: Gas Log, Masonry
Interior area
- Total interior livable area: 2,406 sqft
Property
Parking
- Total spaces: 3
- Parking features: Driveway, Garage, Garage Door Opener, Inside Entrance, On Street
- Attached garage spaces: 3
- Has uncovered spaces: Yes
Accessibility
- Accessibility features: Grip-Accessible Features
Features
- Levels: One
- Stories: 1
- Patio & porch: Covered
- Exterior features: Built-in Barbecue, Barbecue, Outdoor Living Area, Other, Rain Gutters, Storage
- Pool features: Gunite, In Ground, Pool, Salt Water, Waterfall, Water Feature, Community
- Fencing: Wood
Lot
- Size: 8,624 Square Feet
Details
- Parcel number: R249881
Construction
Type & style
- Home type: SingleFamily
- Architectural style: Traditional,Detached
- Property subtype: Single Family Residence
Materials
- Brick
- Foundation: Slab
- Roof: Composition
Condition
- Year built: 2004
Utilities & green energy
- Sewer: Public Sewer
- Water: Public
- Utilities for property: Electricity Connected, Natural Gas Available, Sewer Available, Separate Meters, Water Available, Cable Available
Green energy
- Energy generation: Solar
Community & HOA
Community
- Features: Pool, Curbs
- Security: Security System, Fire Alarm, Smoke Detector(s)
- Subdivision: Eldorado Estate West Ph 1
HOA
- Has HOA: Yes
- Services included: All Facilities
- HOA fee: $515 annually
- HOA name: Eldorado West
- HOA phone: 972-373-0752
Location
- Region: Little Elm
Financial & listing details
- Tax assessed value: $488,787
- Annual tax amount: $9,531
- Date on market: 4/9/2025
- Cumulative days on market: 20 days
- Electric utility on property: Yes
Price history
| Date | Event | Price |
|---|---|---|
| 5/28/2025 | Sold | -- |
Source: NTREIS #20893789 Report a problem | ||
| 5/6/2025 | Pending sale | $495,000$206/sqft |
Source: NTREIS #20893789 Report a problem | ||
| 5/1/2025 | Contingent | $495,000$206/sqft |
Source: NTREIS #20893789 Report a problem | ||
| 4/9/2025 | Listed for sale | $495,000+43.5%$206/sqft |
Source: NTREIS #20893789 Report a problem | ||
| 1/13/2021 | Listing removed | -- |
Source:  NTREIS Report a problem NTREIS Report a problem | ||
| 12/15/2020 | Pending sale | $345,000$143/sqft |
Source: NTREIS #14479895 Report a problem | ||
| 12/4/2020 | Listed for sale | $345,000$143/sqft |
Source: Coldwell Banker Res Benton #14479895 Report a problem | ||
Public tax history
| Year | Property taxes | Tax assessment |
|---|---|---|
| 2025 | $5,595 -16.5% | $488,787 +1.2% |
| 2024 | $6,698 -0.1% | $483,062 +8.1% |
| 2023 | $6,706 -48.1% | $446,980 +10% |
| 2022 | $12,930 +208.4% | $406,345 +22.8% |
| 2021 | $4,193 +0.5% | $330,931 +6.1% |
| 2020 | $4,174 -0.5% | $312,037 -1% |
| 2019 | $4,193 +1.2% | $315,209 +7.6% |
| 2018 | $4,142 +1.7% | $292,820 +10% |
| 2017 | $4,071 | $266,200 +10% |
| 2016 | $4,071 -3.3% | $242,000 +10% |
| 2015 | $4,210 | $220,000 |
| 2014 | $4,210 | $220,000 +5.3% |
| 2013 | $4,210 | $209,000 +10% |
| 2012 | -- | $190,000 -0.5% |
| 2011 | -- | $191,000 |
| 2010 | -- | $191,000 |
| 2009 | -- | $191,000 -5.2% |
| 2007 | $4,657 -1.3% | $201,404 +0.2% |
| 2006 | $4,720 -14% | $201,000 -11% |
| 2005 | $5,490 | $225,723 +391.9% |
| 2004 | -- | $45,888 +15.2% |
| 2003 | -- | $39,820 |
Find assessor info on the county website
Neighborhood: Eldorado Estates
Nearby homes
- $466,9003 bd2 ba3k sqft2612 Whitehill Dr, Little Elm, TX 75068Off Market
- $521,5004 bd4 ba3.9k sqft2620 Whitehill Dr, Little Elm, TX 75068Off Market
- $532,0005 bd4 ba3.4k sqft2629 Wilderness Dr, Little Elm, TX 75068Off Market
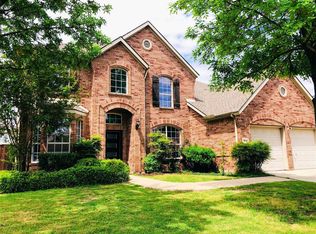
- $405,1004 bd2 ba2k sqft2633 Wilderness Dr, Little Elm, TX 75068Off Market

- $488,4004 bd4 ba3.1k sqft2608 Whitehill Dr, Little Elm, TX 75068Off Market
- $443,9003 bd3 ba2.6k sqft2625 Wilderness Dr, Little Elm, TX 75068Off Market
- $514,2004 bd4 ba3.3k sqft2501 Heatherdale Dr, Little Elm, TX 75068Off Market
- $502,6003 bd2 ba2.9k sqft2500 Heatherdale Dr, Little Elm, TX 75068Off Market
Nearby schools
GreatSchools rating
- 6/10Brent ElementaryGrades: PK-5Distance: 1.1 mi
- 6/10Lowell H Strike MiddleGrades: 6-8Distance: 3.9 mi
- 5/10Little Elm High SchoolGrades: 9-12Distance: 0.9 mi
Schools provided by the listing agent
- Elementary: Brent
- Middle: Lowell Strike
- High: Little Elm
- District: Little Elm ISD
Source: NTREIS. This data may not be complete. We recommend contacting the local school district to confirm school assignments for this home.
Get a cash offer in 3 minutes
Find out how much your home could sell for in as little as 3 minutes with a no-obligation cash offer.
Estimated market value
$473,400
Get a cash offer in 3 minutes
Find out how much your home could sell for in as little as 3 minutes with a no-obligation cash offer.
Estimated market value
$473,400
- Texas
- Denton County
- Little Elm
- 75068
- Eldorado Estates
- 2616 Whitehill Dr
Nearby cities
Nearby neighborhoods
Nearby zip codes
Other Little Elm Topics
