Tucked away on an expansive 11,154 sq ft lot with a long private driveway, this beautiful Eastside Costa Mesa Cape Cod–style home offers exceptional privacy, space, and indoor-outdoor living. The property features 4 bedrooms and 3 full bathrooms, including a convenient downstairs bedroom, along with hardwood floors and thoughtfully designed living spaces. The kitchen offers built-ins and a desirable walk-in pantry, ideal for both everyday living and entertaining.The primary suite boasts an oversized walk-in closet, a built-in desk area, and a spa-like bathroom featuring a step-in shower and separate tub, creating a functional and private retreat. An approximately 850 sq ft garage is currently configured with two unpermitted rooms, offering flexible use options.Step outside to a huge backyard with stunning landscaping, perfect for entertaining, relaxing, or future expansion opportunities.
Ideally located adjacent to the Back Bay, with easy access to Fashion Island, the beach, restaurants and more.Situated within the highly regarded Newport Mesa Unified School District.The home sits on a non-incorporated street in Eastside Costa Mesa, meaning Orange County (not the City of Costa Mesa) handles permitting. This may provide opportunities for additional dwelling or ADU potential. Buyer and buyer’s agent to verify all property details, zoning, and development possibilities with Orange County.
Sold for $2,373,000
Listed by: Surterre Properties Inc. • Ronnie Cancellieri • Contact: 949-795-0873
Bought with: Compass
$2,373,000
2616 Willo Ln, Costa Mesa, CA 92627
4beds
2,328sqft
Single Family Residence
Built in 2004
0.26 Acres Lot
$2,384,200 Zestimate®
$1,019/sqft
$7,607 Estimated rent
Home value
$2,384,200
$2.19M - $2.57M
$7,607/mo
Zestimate® history
Owner options
List your home for rent
$7,607/mo
Rent Zestimate®
Find your next renter with Zillow Rental Manager. Plus, with online applications, you can quickly screen prospective tenants – for free.
$7,607/mo
Rent Zestimate®
Refinance and save
$14,867/mo
Est. payment
Refinancing to a lower rate could help reduce your monthly payments and save thousands over the life of the loan.
$14,867/mo
Est. payment
Explore your selling options
Work with a Zillow partner agent
Leverage their expertise and Zillow's premium Showcase listings to get your home seen by more buyers.
Get startedList with your own agent
Get your home in front of millions of buyers by listing it on Zillow.
Learn how to do itSell it yourself
Take full control of how buyers see your home on Zillow by listing For Sale by Owner (FSBO).
List your homeWhat's special
Thoughtfully designed living spacesConvenient downstairs bedroomLong private drivewayHardwood floorsDesirable walk-in pantry
Zillow last checked:
Listing updated:
Listed by:
Ronnie Cancellieri DRE #01823391 949-717-7100,
Surterre Properties Inc.
Bought with:
Holly McDonald, DRE #01892567
Compass
Source: CRMLS,MLS#: NP26061720 Originating MLS: California Regional MLS
Originating MLS: California Regional MLSFacts & features
Interior
Bedrooms & bathrooms
- Bedrooms: 4
- Bathrooms: 3
- Full bathrooms: 3
- Main level bathrooms: 1
- Main level bedrooms: 1
Rooms
- Room types: Bedroom, Family Room, Kitchen, Laundry, Living Room, Other, Pantry
Bedroom
- Features: Bedroom on Main Level
Bathroom
- Features: Bathtub, Dual Sinks, Full Bath on Main Level, Separate Shower, Tub Shower, Walk-In Shower
Kitchen
- Features: Kitchen Island, Kitchen/Family Room Combo, Walk-In Pantry
Other
- Features: Walk-In Closet(s)
Pantry
- Features: Walk-In Pantry
Heating
- Central
Cooling
- Central Air
Appliances
- Included: Dishwasher, Freezer, Disposal, Gas Range, Microwave, Refrigerator
- Laundry: Washer Hookup, Inside, Laundry Room, Upper Level
Features
- Breakfast Bar, Built-in Features, Central Vacuum, Pantry, Paneling/Wainscoting, Recessed Lighting, Bedroom on Main Level, Walk-In Pantry, Walk-In Closet(s)
- Flooring: Wood
- Has fireplace: No
- Fireplace features: None
- Common walls with other units/homes: No Common Walls
Interior area
- Total interior livable area: 2,328 sqft
Property
Parking
- Total spaces: 8
- Parking features: Driveway, Garage, Paved, On Street
- Garage spaces: 2
- Uncovered spaces: 6
Features
- Levels: Two
- Stories: 2
- Entry location: 1
- Patio & porch: Front Porch
- Pool features: None
- Spa features: None
- Has view: Yes
- View description: Hills, Mountain(s)
Lot
- Size: 0.26 Acres
- Features: Back Yard, Cul-De-Sac, Front Yard, Rectangular Lot, Yard
Details
- Parcel number: 43911212
- Special conditions: Standard
- Horse amenities: Riding Trail
Construction
Type & style
- Home type: SingleFamily
- Architectural style: Cape Cod
- Property subtype: Single Family Residence
Condition
- New construction: No
- Year built: 2004
Utilities & green energy
- Sewer: Public Sewer
- Water: Public
Community & HOA
Community
- Features: Biking, Hiking, Horse Trails, Sidewalks
- Subdivision: Eastside Heights (Ehcm)
Location
- Region: Costa Mesa
Financial & listing details
- Price per square foot: $1,019/sqft
- Tax assessed value: $1,151,380
- Annual tax amount: $882
- Date on market: 3/26/2026
- Cumulative days on market: 12 days
- Listing terms: Cash,Cash to New Loan
Price history
| Date | Event | Price |
|---|---|---|
| 5/6/2026 | Sold | $2,373,000-4.9%$1,019/sqft |
Source:  CRMLS #NP26061720 Report a problem CRMLS #NP26061720 Report a problem | ||
| 4/10/2026 | Contingent | $2,495,000$1,072/sqft |
Source: CRMLS #NP26061720 Report a problem | ||
| 3/26/2026 | Listed for sale | $2,495,000+166.8%$1,072/sqft |
Source: CRMLS #NP26061720 Report a problem | ||
| 8/10/2012 | Sold | $935,000$402/sqft |
Source: Public Record Report a problem | ||
Public tax history
| Year | Property taxes | Tax assessment |
|---|---|---|
| 2025 | $882 +5.3% | $1,151,380 +2% |
| 2024 | $838 +6.6% | $1,128,804 +2% |
| 2023 | $786 +6% | $1,106,671 +2% |
| 2022 | $741 +4.1% | $1,084,972 +2% |
| 2021 | $712 +3% | $1,063,699 +1% |
| 2020 | $692 | $1,052,793 +2% |
| 2019 | $692 +2.3% | $1,032,150 +2% |
| 2018 | $676 +2.7% | $1,011,912 +2% |
| 2017 | $658 | $992,071 +2% |
| 2016 | $658 +0.9% | $972,619 +1.5% |
| 2015 | $652 +2.6% | $958,010 +2% |
| 2014 | $636 | $939,244 +0.5% |
| 2013 | -- | $935,000 +64.6% |
| 2012 | -- | $568,121 +2% |
| 2011 | -- | $556,982 +0.8% |
| 2010 | -- | $552,820 -0.2% |
| 2009 | -- | $554,134 +2% |
| 2008 | -- | $543,269 +2% |
| 2007 | -- | $532,617 +2% |
| 2006 | -- | $522,174 +2% |
| 2005 | -- | $511,936 +120.1% |
| 2004 | -- | $232,617 -19.6% |
| 2003 | -- | $289,179 +2% |
| 2002 | -- | $283,509 +2% |
| 2001 | $3,050 +30.6% | $277,950 +32.4% |
| 2000 | $2,335 | $209,992 |
Find assessor info on the county website
Neighborhood: 92627
Nearby homes
- $1,797,3003 bd2 ba1.2k sqft2606 Willo Ln, Costa Mesa, CA 92627Off Market
- $1,769,8003 bd2 ba1.5k sqft2608 Willo Ln, Costa Mesa, CA 92627Off Market
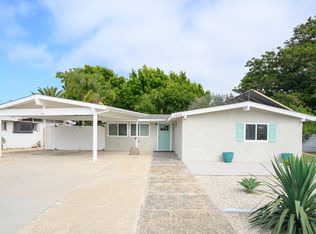
- $2,452,6004 bd4 ba1.9k sqft2609 Willo Ln, Costa Mesa, CA 92627Off Market
- $1,648,1003 bd2 ba1k sqft2610 Willo Ln, Costa Mesa, CA 92627Off Market

- $1,971,4003 bd2 ba1.8k sqft2611 Willo Ln, Costa Mesa, CA 92627Off Market
- $1,887,3003 bd2 ba1.4k sqft2602 Willo Ln, Costa Mesa, CA 92627Off Market
- $1,513,4003 bd2 ba1k sqft2612 Willo Ln, Costa Mesa, CA 92627Off Market
- $1,963,8003 bd2 ba1.4k sqft2613 Willo Ln, Costa Mesa, CA 92627Off Market
Nearby schools
GreatSchools rating
- 8/10Heinz Kaiser Elementary SchoolGrades: 3-6Distance: 1.2 mi
- 9/10Horace Ensign Intermediate SchoolGrades: 7-8Distance: 3.1 mi
- 9/10Newport Harbor High SchoolGrades: 9-12Distance: 2.8 mi
Schools provided by the listing agent
- Elementary: Kaiser
- Middle: Ensign
- High: Newport Harbor
Source: CRMLS. This data may not be complete. We recommend contacting the local school district to confirm school assignments for this home.
Get a cash offer in 3 minutes
Find out how much your home could sell for in as little as 3 minutes with a no-obligation cash offer.
Estimated market value
$2,384,200
Get a cash offer in 3 minutes
Find out how much your home could sell for in as little as 3 minutes with a no-obligation cash offer.
Estimated market value
$2,384,200
- California
- Orange County
- Costa Mesa
- 92627
- 2616 Willo Ln
Nearby cities
Nearby zip codes
Other Costa Mesa Topics
