Skip main navigation
Off market
  • $1,107,600

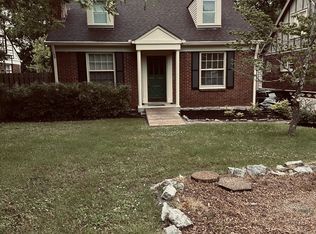
    2616 Woodlawn Dr, Nashville, TN 37212

    4beds
    2,300sqft
    SingleFamily
    Built in 1938
    0.28 Acres Lot
    $1,107,600 Zestimate®
    $482/sqft
    $4,316 Estimated rent

    Home value

    $1,107,600

    $1.02M - $1.21M

    $4,316/mo

    Zestimate® history
    Loading
    Loading...

    Owner options

    List your home for rent

    $4,316/mo

    Rent Zestimate®

    Find your next renter with Zillow Rental Manager. Plus, with online applications, you can quickly screen prospective tenants – for free.

    Learn more

    $4,316/mo

    Rent Zestimate®

    Refinance and save

    $6,553/mo

    Est. payment

    Refinancing to a lower rate could help reduce your monthly payments and save thousands over the life of the loan.

    See today's rates

    $6,553/mo

    Est. payment

    Explore your selling options

    Work with a Zillow partner agent

    Leverage their expertise and Zillow's premium Showcase listings to get your home seen by more buyers.

    Get started

    List with your own agent

    Get your home in front of millions of buyers by listing it on Zillow.

    Learn how to do it

    Sell it yourself

    Take full control of how buyers see your home on Zillow by listing For Sale by Owner (FSBO).

    List your home

    What's special

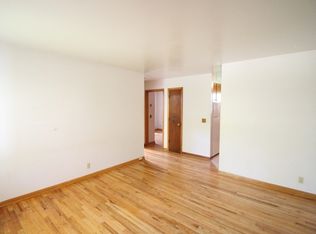
    Four bedrooms, three bathrooms, 2,301 square feet RENOVATIONS/IMPROVEMENTS -House completely gutted and full house renovation in 2011/2012 -Hardwoods and tile throughout -Cambria quartz counters (kitchen and bathrooms) -Farmhouse sink, stainless steel appliances, and large walk-in pantry -Soft-close drawers and cabinets throughout home -All new plumbing, electrical, HVAC’s (two systems), roof, and windows -In 2016, two car garage was built with 572 sq ft of additional unfinished space above. -A fence enclosing the entire backyard was added with a custom iron gate by local Keith Herendon. And a new asphalt driveway was recently added, too. FAVORITE FEATURES -200 year-old cabin wood mantle (over fireplace) from Woodstock Vintage Lumber & contains original handmade nails -Fire glass gas burner fireplace -Dining light fixture attached to restored barn door from Preservation Station. -Spa-like master bath that includes rain shower, soaking tub and installed TV/speaker -Great storage - 1240 sq ft unfinished basement, 572 ft space above garage, and many closets HIGH-TECH HOME -Nest thermostats for each HVAC unit -Wireless alarm system - monitored by cell phone -Savant audio/video system installed by Hifi Buys, controlled through iPhone/iPad/iPod -Speakers in main areas, including front porch/deck/kitchen/living area/den/master bed and bath -60-inch TV in downstairs den on a lift - can lower TV when not in use and let light in through the windows behind LOCATION -Easy access to 440, can walk to Hillsboro Village, near Vanderbilt/Med center and Belmont, within 5 minutes of several grocery stores, parks, restaurants, gyms, and shopping in Green Hills. PHOTO TOUR http://tour.showcasephotographers.com/index.php?sbo=gf1608221#1

    This property is not currently displayed as for sale or rent on Zillow. This may be different from what's on other websites or public sources.

    Facts & features

    Interior

    Bedrooms & bathrooms
    • Bedrooms: 4
    • Bathrooms: 3
    • Full bathrooms: 3
    Heating
    • Forced air, Gas
    Cooling
    • Central
    Appliances
    • Included: Dishwasher, Dryer, Garbage disposal, Microwave, Range / Oven, Refrigerator, Washer
    Features
    • Flooring: Tile, Hardwood
    • Basement: Partially finished
    • Has fireplace: Yes
    Interior area
    • Total interior livable area: 2,300 sqft

    Property

    Parking
    • Parking features: Garage - Detached
    Features
    • Exterior features: Brick
    Lot
    • Size: 0.28 Acres
    Details
    • Parcel number: 10415036900

    Construction

    Type & style
    • Home type: SingleFamily
    Materials
    • Roof: Shake / Shingle
    Condition
    • Year built: 1938

    Community & HOA

    Location
    • Region: Nashville

    Financial & listing details

    • Price per square foot: $482/sqft
    • Tax assessed value: $1,000,300
    • Annual tax amount: $7,037

    Price history

    DateEventPrice
    11/7/2016Sold$685,477+128.5%$298/sqft
    Source: Public Record Report a problem
    4/13/2010Sold$300,000$130/sqft
    Source: Public Record Report a problem

    Public tax history

    YearProperty taxesTax assessment
    2025$7,037 +8.2%$250,075 +25.1%
    2024$6,503 $199,850
    2023$6,503 $199,850
    2022$6,503 -1%$199,850
    2021$6,571 +2.1%$199,850 +31%
    2020$6,438 +33.8%$152,525
    2019$4,812 $152,525
    2018$4,812 $152,525
    2017$4,812 $152,525 +29.9%
    2016$4,812 $117,375
    2015-- $117,375
    2014$5,301 $117,375 +51.1%
    2013-- $77,700 +25.1%
    2008-- $62,100
    2007-- $62,100
    2006-- --
    2005-- --
    2004-- --
    2003-- --
    2002-- --
    2001-- --
    2000-- --
    Find assessor info on the county website

    Neighborhood: Hillsboro West End

    Nearby schools

    GreatSchools rating
    Get a cash offer in 3 minutes
    Find out how much your home could sell for in as little as 3 minutes with a no-obligation cash offer.
    Estimated market value
    $1,107,600
    Get a cash offer in 3 minutes
    Find out how much your home could sell for in as little as 3 minutes with a no-obligation cash offer.
    Estimated market value
    $1,107,600