Skip main navigation
Under contract
  • Listed by: Keller Williams Realty-Ght • SHERRI GREGORY • Contact: 541-409-2106
    $899,900

    26160 A St, Crawfordsville, OR 97336

    3beds
    2,106sqft
    : 
    Loading
    Get pre-qualified
    Single Family Residence
    Built in 2011
    2.88 Acres Lot
    $870,700 Zestimate®
    $427/sqft
    $-- HOA

    What's special

    Large flagstone patioWalk-in closetRiver viewsAppliance stationsMature cedar treesDual sinksAbundant natural light
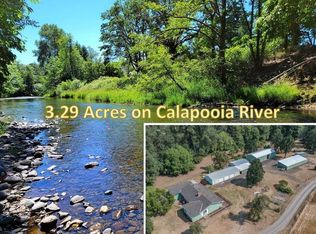
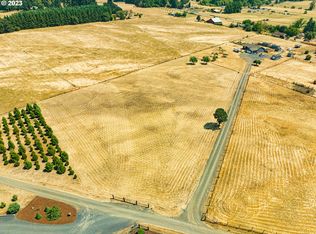
    Accepted Offer with Contingencies. Set along the Calapooia River this exceptional 2.88-acre property offers the kind of setting people dream about where nature, space, and comfort come together in perfect balance. The 2,106 sq. ft. home features 4 possible bedrooms and 2 baths, with a thoughtfully designed layout that features river views, a vaulted great room, warm hickory cabinetry, and a spacious kitchen with a large island that has appliance stations, pantry, and abundant natural light. The primary suite is a true retreat with dual sinks, a walk-in closet, and even a dedicated exercise or flex space. Step outside and you’ll find a property designed for both relaxation and functionality: mature cedar trees, established landscaping with 8 zone underground irrigation system, a large flagstone patio, and the calming presence of the flowing river. For those needing space to work, store, or create, the impressive 42’ x 60’ insulated shop is a standout feature, complete with 240V power, RV hookups & pull through access, multiple bays, wood stove, and a half bath. Power outages aren't a problem here with the full home and shop back up generator system. Additional highlights include a 3-car garage, underground utilities, and well-designed systems that support comfortable rural living.
    77 days
    |
    541
    |
    27
    |

    Zillow last checked:

    Listing updated:

    Listed by:

    SHERRI GREGORY 541-409-2106,

    Keller Williams Realty-Ght

    Source: WVMLS,MLS#: 840064MLS Logo

      Facts & features

      Interior

      Bedrooms & bathrooms
      • Bedrooms: 3
      • Bathrooms: 2
      • Full bathrooms: 2
      Primary bedroom
      • Level: Main
      • Area: 228.85
      • Dimensions: 14.08 x 16.25
      Bedroom 2
      • Level: Main
      • Area: 142.38
      • Dimensions: 11.17 x 12.75
      Bedroom 3
      • Level: Main
      • Area: 123.75
      • Dimensions: 11 x 11.25
      Dining room
      • Features: Area (Combination)
      Kitchen
      • Level: Main
      • Area: 450.58
      • Dimensions: 18.08 x 24.92
      Living room
      • Level: Main
      • Area: 304.75
      • Dimensions: 17.25 x 17.67
      Heating
      • Heat Pump, Zoned
      Cooling
      • Central Air
      Appliances
      • Included: Dishwasher, Electric Range, Electric Water Heater
      Features
      • Flooring: Carpet, Vinyl
      • Has fireplace: Yes
      • Fireplace features: Living Room, Stove, Wood Burning, Wood Burning Stove
      Interior area
      • Total structure area: 2,106
      • Total interior livable area: 2,106 sqft
      Video & virtual tour

      Property

      Parking
      • Total spaces: 3
      • Parking features: Attached, RV Access/Parking, RV Disposal, RV Garage
      • Attached garage spaces: 3
      Accessibility
      • Accessibility features: Handicap Amenities - See Remarks
      Features
      • Levels: One
      • Stories: 1
      • Patio & porch: Covered Patio
      • Fencing: Partial
      • Has view: Yes
      • View description: Mountain(s)
      • Has water view: Yes
      • Waterfront features: Waterfront
      Lot
      • Size: 2.88 Acres
      • Features: Landscaped
      Details
      • Additional structures: Workshop, Shed(s), RV/Boat Storage
      • Parcel number: 00303194
      • Zoning: RCT-2.5

      Construction

      Type & style
      • Home type: SingleFamily
      • Property subtype: Single Family Residence
      Materials
      • Fiber Cement, Lap Siding
      • Foundation: Continuous
      • Roof: Composition
      Condition
      • New construction: No
      • Year built: 2011

      Utilities & green energy

      • Sewer: Septic Tank
      • Water: Well

      Community & HOA

      Community
      • Security: Security System Owned
      Location
      • Region: Crawfordsville

      Financial & listing details

      • Price per square foot: $427/sqft
      • Tax assessed value: $704,340
      • Annual tax amount: $5,852
      • Price range: $899.9K - $899.9K
      • Date on market: 4/30/2026
      • Listing agreement: Exclusive Right To Sell
      • Listing terms: Cash,Conventional,VA Loan,FHA,ODVA
      Sherri Gregory

      (541) 409-2106

      By pressing Contact Agent, you agree that the real estate professional identified above may call/text you about your search, which may involve use of automated means and pre-recorded/artificial voices. You don't need to consent as a condition of buying any property, goods, or services. Message/data rates may apply. You also agree to our Terms of Use. Zillow does not endorse any real estate professionals. We may share information about your recent and future site activity with your agent to help them understand what you're looking for in a home.

        Estimated market value

        $870,700

        $827,000 - $914,000

        $2,750/mo

        Price history

        DateEventPrice
        6/25/2026Contingent$899,900$427/sqft
        Source: WVMLS #840064 Report a problem
        4/30/2026Listed for sale$899,900+287.1%$427/sqft
        Source: WVMLS #840064 Report a problem
        1/4/2007Sold$232,500+564.3%$110/sqft
        Source: Public Record Report a problem
        3/19/2004Sold$35,000$17/sqft
        Source: Public Record Report a problem

        Public tax history

        YearProperty taxesTax assessment
        2025$5,852 +2.8%$416,060 +3%
        2024$5,694 +5.8%$403,950 +3%
        2023$5,382 +1.6%$392,190 +3%
        2022$5,298 +4.3%$380,770 +3%
        2021$5,080 +1.9%$369,680 +3%
        2020$4,985 +2%$358,920 +3%
        2019$4,885 +2.7%$348,470 +3%
        2018$4,754 $338,330 +3%
        2017$4,754 +2.8%$328,480 +3%
        2016$4,625 +3.6%$318,920 +3%
        2015$4,467 +1.8%$309,640 +3%
        2014$4,389 +14.3%$300,630 +3%
        2013$3,839 +902.9%$291,880 +3%
        2012$383 -71.6%$283,380 +187.1%
        2011$1,347 +44.5%$98,700 +39.2%
        2010$932 +6.8%$70,930 +3%
        2009$873 $68,873 +3%
        2008$873 -14.5%$66,868 -13.8%
        2007$1,022 +457%$77,590 +430.5%
        2006$183 -79.9%$14,626 -80%
        2005$914 +55.8%$73,138 +60.2%
        2004$586 -10.1%$45,666 -15.1%
        2002$653 $53,817 +3%
        2001-- $52,250 +1%
        2000-- $51,718
        Find assessor info on the county website

        Monthly payment

        Est. payment

        Payment breakdown

        Explore the cost of this home by adjusting the details. Changes won't be saved.
        All calculations are estimates and provided by Zillow, Inc. for informational purposes only. Actual amounts may vary.
        HOA fees may include property taxes on listings classified as Co-Ops. Contact the listing agent and/or owner for fee details.
        Mortgage interest rates are dependent on a number of factors, including credit score, down payment, and repayment length. Interest rate data provided by Zillow Group Marketplace, Inc. as of 1/1/1970 from various mortgage lenders with which we have lead or other similar arrangements; the Estimated Payment is an average of those rates.
        See how much you could borrow to make a competitive offer.

        Climate risks

        Neighborhood: 97336

        Getting around

        2 / 100
        Car-Dependent
        29 / 100
        Somewhat Bikeable

        Nearby schools

        GreatSchools rating
        Schools provided by the listing agent
        • Elementary: Holley
        • Middle: Sweet Home
        • High: Sweet Home

        Source: WVMLS. This data may not be complete. We recommend contacting the local school district to confirm school assignments for this home.

        Similar homes