Skip main navigation
For sale
  • $995,000

    26161 Clear View Drive, Golden, CO 80401

    4beds
    2,094sqft
    : 
    Loading
    Get pre-qualified
    Single Family Residence
    Built in 1973
    0.88 Acres Lot
    $983,000 Zestimate®
    $475/sqft
    $-- HOA

    What's special

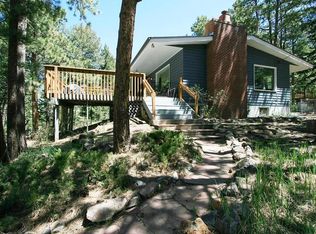
    Experience modern mountain living in this updated 4-bedroom, 4-bath home set on a private 0.88-acre lot overlooking an open meadow just moments from the iconic buffalo herd at Genesee Park. Surrounded by towering pines, elk sightings & forest views, this home offers the feeling of a secluded mountain retreat with quick access to Denver, I-70 & Colorado's year-round outdoor recreation. Inside, soaring cathedral ceilings, floor-to-ceiling windows & a stone fireplace create an unforgettable great room. Rich tongue-and-groove wood ceilings, mesquite hardwood floors, custom railings, solid wood doors, updated lighting & modern finishes blend mountain character with contemporary design. The open-concept layout connects the living, dining & kitchen spaces, creating an inviting setting for everyday living & entertaining. The remodeled kitchen features custom cabinetry, quartz countertops, tile backsplash & stainless-steel appliances. Upstairs, the spacious primary suite offers vaulted ceilings, a private deck, treetop views & an ensuite bath. Two additional light-filled bedrooms & a full bathroom complete the upper level. The walkout lower level includes a family room with fireplace & patio access, an additional bedroom, bathroom, laundry room & a versatile bonus room ideal for a home office, gym, storage or non-conforming fifth bedroom. One of the property's standout features is the fully fenced backyard, transformed into a private outdoor oasis with usable space for entertaining, pets, play, gardening & relaxing among the pines. Two storage sheds provide ample space for skis, bikes, tools & outdoor gear. Recent improvements include mini-split air conditioning in the primary suite & secondary upper-level bedroom, a new water heater & a whole-home Generac generator for year-round comfort & peace of mind. Minutes from Ralston Elementary, trails, Genesee Mountain Park & world-class skiing, this home offers mountain tranquility without sacrificing everyday convenience.
    6 days
    |
    1,401
    |
    115
    |

    Zillow last checked:

    Listing updated:

    Listed by:

    Francesca Costa 720-341-8208 Francesca.Costa@coloradohomes.com,

    Coldwell Banker Realty 28,

    Tiffany Lockwood 720-684-7273,

    Coldwell Banker Realty 28

    Source: REcolorado as distributed by MLS GRID,MLS#: 9623113MLS Logo

    Loading...

      Facts & features

      Interior

      Bedrooms & bathrooms
      • Bedrooms: 4
      • Bathrooms: 4
      • Full bathrooms: 1
      • 3/4 bathrooms: 2
      • 1/2 bathrooms: 1
      • Main level bathrooms: 1
      Bedroom
      • Description: Multiple Closet, Private Deck, Large Suite, Black Out Curtains, Natural Light, Mini Split A/C Units
      • Features: Primary Suite
      • Level: Upper
      • Area: 322 Square Feet
      • Dimensions: 23 x 14
      Bedroom
      • Description: Perfect As Guest Suite, Children's Room, Nursery W/ Mini Split A/C Units
      • Level: Upper
      • Area: 132 Square Feet
      • Dimensions: 12 x 11
      Bedroom
      • Description: Guest Suite, Home Office, Or Flex Space
      • Level: Upper
      • Area: 77 Square Feet
      • Dimensions: 11 x 7
      Bedroom
      • Description: Guest Suite With Sliding Doors
      • Level: Basement
      • Area: 121 Square Feet
      • Dimensions: 11 x 11
      Bathroom
      • Description: Powder Room & Toilet
      • Level: Main
      Bathroom
      • Description: En Suite Primary W/ Tile Floors, Large Walk-In Shower
      • Features: Primary Suite
      • Level: Upper
      • Area: 63 Square Feet
      • Dimensions: 7 x 9
      Bathroom
      • Description: Tile Floors And Quartz Countertops
      • Level: Upper
      • Area: 40 Square Feet
      • Dimensions: 8 x 5
      Bathroom
      • Description: Updated Vanity & Tile Floors
      • Level: Basement
      • Area: 42 Square Feet
      • Dimensions: 7 x 6
      Bonus room
      • Description: Flex Room For Storage, Office, Workout Room, Etc.
      • Level: Basement
      • Area: 110 Square Feet
      • Dimensions: 11 x 10
      Dining room
      • Description: Wood Floors, Light Fixture, Deck Access
      • Level: Main
      • Area: 165 Square Feet
      • Dimensions: 15 x 11
      Family room
      • Description: Cozy Wood Burning Fireplace, Access To Backyard Patio, Floor To Ceiling Windows, Wood Floors
      • Level: Basement
      • Area: 168 Square Feet
      • Dimensions: 14 x 12
      Kitchen
      • Description: Quartz Counters, Tile Backsplash, Stainless Steel Appliances, Sub-Zero Refrigerator, Tongue And Drove Wood Ceilings, Mesquite Wood Floors
      • Level: Main
      • Area: 112 Square Feet
      • Dimensions: 8 x 14
      Laundry
      • Description: Large Laundry Room With Countertops
      • Level: Basement
      • Area: 78 Square Feet
      • Dimensions: 13 x 6
      Living room
      • Description: First Room Upon Entrance, Hardwood, Expansive Views
      • Level: Main
      • Area: 240 Square Feet
      • Dimensions: 12 x 20
      Heating
      • Forced Air
      Cooling
      • Air Conditioning-Room
      Appliances
      • Included: Dishwasher, Disposal, Microwave, Oven, Refrigerator
      • Laundry: In Unit
      Features
      • Ceiling Fan(s), Granite Counters, High Ceilings, High Speed Internet, Open Floorplan, Primary Suite, Quartz Counters, T&G Ceilings, Vaulted Ceiling(s)
      • Flooring: Carpet, Tile, Wood
      • Windows: Double Pane Windows
      • Basement: Finished,Full,Walk-Out Access
      • Number of fireplaces: 1
      • Fireplace features: Living Room, Wood Burning
      Interior area
      • Total structure area: 2,094
      • Total interior livable area: 2,094 sqft
      • Finished area above ground: 1,271
      • Finished area below ground: 0

      Property

      Parking
      • Total spaces: 2
      • Parking features: Garage - Attached
      • Attached garage spaces: 2
      Features
      • Levels: Three Or More
      • Fencing: Full
      • Has view: Yes
      • View description: Meadow, Mountain(s)
      Lot
      • Size: 0.88 Acres
      • Features: Cul-De-Sac, Foothills
      • Residential vegetation: Mixed, Partially Wooded
      Details
      • Parcel number: 029095
      • Zoning: MR-1
      • Special conditions: Standard

      Construction

      Type & style
      • Home type: SingleFamily
      • Property subtype: Single Family Residence
      Materials
      • Frame
      • Roof: Composition
      Condition
      • Updated/Remodeled
      • Year built: 1973

      Utilities & green energy

      • Water: Public
      • Utilities for property: Cable Available, Natural Gas Available

      Community & HOA

      Community
      • Subdivision: Clear View Park
      HOA
      • Has HOA: No
      Location
      • Region: Golden

      Financial & listing details

      • Price per square foot: $475/sqft
      • Tax assessed value: $773,019
      • Annual tax amount: $5,361
      • Date on market: 7/8/2026
      • Listing terms: Cash,Conventional,FHA,Jumbo,VA Loan
      • Exclusions: Sellers Personal / Staging Items
      • Ownership: Individual
      • Electric utility on property: Yes
      • Road surface type: Paved

        Estimated market value

        $983,000

        $934,000 - $1.04M

        $3,738/mo

        Price history

        DateEventPrice
        7/8/2026Listed for sale$995,000+1.1%$475/sqft
        Source: REcolorado as distributed by MLS GRID #9623113 Report a problem
        6/15/2023Sold$984,603+12.5%$470/sqft
        Source: IRES as distributed by MLS GRID #987620 Report a problem
        5/17/2023Pending sale$875,000$418/sqft
        Source: IRES as distributed by MLS GRID #987620 Report a problem
        5/12/2023Listed for sale$875,000+165.2%$418/sqft
        Source: IRES as distributed by MLS GRID #987620 Report a problem
        9/6/2000Sold$330,000$158/sqft
        Source: Public Record Report a problem

        Public tax history

        YearProperty taxesTax assessment
        2025$4,267 +0.4%$48,313 +18%
        2024$4,250 +5.4%$40,941
        2023$4,032 -1%$40,941 +8.6%
        2022$4,074 +14.2%$37,706 -2.8%
        2021$3,567 $38,790 +14%
        2020$3,567 +2.9%$34,036
        2019$3,467 +1.1%$34,036 +4.1%
        2018$3,429 $32,703
        2017$3,429 +24.1%$32,703 +22.5%
        2016$2,764 $26,698
        2015$2,764 -14.2%$26,698 -10.4%
        2014$3,221 +42.3%$29,792
        2013$2,263 +1.8%$29,792 +41%
        2012$2,223 -18.8%$21,134
        2011$2,738 +0%$21,134 -19.2%
        2010$2,737 +1.6%$26,170
        2009$2,695 +0.3%$26,170 +0.2%
        2008$2,687 -13.6%$26,110
        2007$3,111 +0.2%$26,110 -11.5%
        2006$3,107 -0.2%$29,500 -0.3%
        2005$3,113 +14.4%$29,580
        2004$2,722 +14%$29,580
        2003$2,389 +2.1%$29,580 +15%
        2002$2,339 -4.8%$25,730 +5.7%
        2001$2,458 -1.2%$24,350
        2000$2,487 $24,350

        Find assessor info on the county website

        Monthly payment

        Est. payment

        Payment breakdown

        Explore the cost of this home by adjusting the details. Changes won't be saved.
        All calculations are estimates and provided by Zillow, Inc. for informational purposes only. Actual amounts may vary.
        HOA fees may include property taxes on listings classified as Co-Ops. Contact the listing agent and/or owner for fee details.
        Mortgage interest rates are dependent on a number of factors, including credit score, down payment, and repayment length. Interest rate data provided by Zillow Group Marketplace, Inc. as of 1/1/1970 from various mortgage lenders with which we have lead or other similar arrangements; the Estimated Payment is an average of those rates.
        See how much you could borrow to make a competitive offer.

        Climate risks

        Neighborhood: 80401

        Getting around

        25 / 100
        Car-Dependent
        12 / 100
        Minimal Transit
        19 / 100
        Somewhat Bikeable

        Nearby schools

        GreatSchools rating
        Schools provided by the listing agent
        • Elementary: Ralston
        • Middle: Bell
        • High: Golden
        • District: Jefferson County R-1

        Source: REcolorado as distributed by MLS GRID. This data may not be complete. We recommend contacting the local school district to confirm school assignments for this home.

        A local agent can set up tours, give advice and negotiate with sellers.

        Browse local experts

        Similar homes

        Skip to the end of the carouselSkip to the beginning of the carousel