Introducing 26164 Tuscany Drive, a magnificent abode nestled on a ¾ acre lot enveloped by majestic trees, adorned with verdant landscaping, and bordered by a serene pond. This exceptional residence, crafted by Schell Brothers, stands as a peerless gem within the Kingston Ridge community in Millsboro, Delaware. Seamlessly blending coastal elegance with artisanal craftsmanship, this home is a captivating haven designed for both grand gatherings and everyday living. The covered entry beckons you to step inside and discover the treasures within. Stepping into the foyer, one is greeted by the timeless allure of hand-scraped hardwood floors, meticulous millwork, and an inviting open layout that defines the essence of this home. Bathed in natural light streaming through transom-topped windows, the great room offers breathtaking vistas of the lush backyard sanctuary, creating an idyllic backdrop for any occasion. A meticulously trimmed fireplace anchors the living room, inviting cozy gatherings. The heart of this residence is its gourmet kitchen, a culinary sanctuary adorned with 42” crown-topped warm wood-toned custom cabinetry, sleek granite countertops, and top-of-the-line stainless-steel appliances. From casual meals at the breakfast bar to elegant dinner parties in the adjacent dining area, every gastronomic experience is elevated to new heights. A bright and airy sitting room beckons you to savor your morning coffee while enjoying direct access to the elevated deck and serene patio. Retreat to the primary bedroom suite, featuring a captivating tray ceiling, a charming bump-out bow-window sitting area, and a luxurious walk-in closet. The spa-like ensuite boasts two vanities separated by a make-up area, a frameless glass stall shower with bench, and a private water closet. Additional accommodation include two guest bedrooms, and a well-appointed hall bath, ensuring comfort and convenience for family and guests, and a home office. A generous laundry room with built-in welcome station offers practicality, while the finished insulated three-car garage provides ample storage space along with its pull down attic space. The lower level of this home offers expanded living and entertaining options, with a spacious open floor plan family room, recreation area, bath, finished storage room, unfinished space for storage and work room options. Exterior egress access and a rough-in for the bathroom expansion further enhance the functionality of this level. Outside, the entertainment continues with a retractable awning-covered elevated deck flowing seamlessly to a stunning paver patio featuring a firepit and grilling zones, all serviced by dedicated propane lines. The enchanting backdrop of mature trees and landscaped gardens, coupled with the serene pond, creates an ambiance of natural splendor. Additional amenities include a secure storage shed with custom built-ins, generator and RV hook-up outlets, and ample parking for a boat and RV, making this home a truly remarkable retreat for luxurious coastal living.
Sold for $685,000
$685,000
26164 Tuscany Dr, Millsboro, DE 19966
3beds
3,530sqft
Single Family Residence
Built in 2018
0.75 Acres Lot
$707,500 Zestimate®
$194/sqft
$3,080 Estimated rent
Home value
$707,500
$672,000 - $750,000
$3,080/mo
Zestimate® history
Owner options
List your home for rent
$3,080/mo
Rent Zestimate®
Find your next renter with Zillow Rental Manager. Plus, with online applications, you can quickly screen prospective tenants – for free.
$3,080/mo
Rent Zestimate®
Refinance and save
$3,684/mo
Est. payment
Refinancing to a lower rate could help reduce your monthly payments and save thousands over the life of the loan.
$3,684/mo
Est. payment
Explore your selling options
Work with a Zillow partner agent
Leverage their expertise and Zillow's premium Showcase listings to get your home seen by more buyers.
Get startedList with your own agent
Get your home in front of millions of buyers by listing it on Zillow.
Learn how to do itSell it yourself
Take full control of how buyers see your home on Zillow by listing For Sale by Owner (FSBO).
List your homeWhat's special
Zillow last checked:
Listing updated:
Listed by:
TONI SCHROCK 302-841-9296,
Northrop Realty,
Listing Team: The Schrockstars Team
Bought with:
TONI SCHROCK, RS-0022818
Northrop Realty
Source: Bright MLS,MLS#: DESU2061716
Facts & features
Interior
Bedrooms & bathrooms
- Bedrooms: 3
- Bathrooms: 3
- Full bathrooms: 2
- 1/2 bathrooms: 1
- Main level bathrooms: 2
- Main level bedrooms: 3
Rooms
- Room types: Living Room, Dining Room, Primary Bedroom, Bedroom 2, Bedroom 3, Kitchen, Family Room, Foyer, Sun/Florida Room, Laundry, Office
Basement
- Area: 2192
Heating
- Forced Air, Heat Pump, Propane, Natural Gas
Cooling
- Central Air, Electric
Appliances
- Included: Microwave, Cooktop, Dishwasher, Disposal, Dryer, Energy Efficient Appliances, Exhaust Fan, Freezer, Ice Maker, Oven, Oven/Range - Electric, Stainless Steel Appliance(s), Washer, Water Dispenser, Tankless Water Heater, Electric Water Heater
- Laundry: Main Level, Laundry Room, Mud Room
Features
- Built-in Features, Ceiling Fan(s), Combination Dining/Living, Combination Kitchen/Dining, Crown Molding, Entry Level Bedroom, Open Floorplan, Kitchen - Gourmet, Kitchen Island, Primary Bath(s), Pantry, Recessed Lighting, Bathroom - Stall Shower, Bathroom - Tub Shower, Upgraded Countertops, Walk-In Closet(s), 9'+ Ceilings, Cathedral Ceiling(s), Dry Wall, High Ceilings, Tray Ceiling(s)
- Flooring: Ceramic Tile, Hardwood, Luxury Vinyl, Carpet, Wood
- Doors: French Doors, Storm Door(s)
- Windows: Double Pane Windows, Insulated Windows, Screens, Transom, Vinyl Clad, Window Treatments
- Basement: Partial,Finished,Heated,Improved,Interior Entry,Exterior Entry,Partially Finished,Rough Bath Plumb,Side Entrance,Space For Rooms,Sump Pump,Walk-Out Access,Windows
- Number of fireplaces: 1
- Fireplace features: Gas/Propane
Interior area
- Total structure area: 4,384
- Total interior livable area: 3,530 sqft
- Finished area above ground: 2,192
- Finished area below ground: 1,338
Property
Parking
- Total spaces: 13
- Parking features: Garage Door Opener, Garage Faces Front, Oversized, Inside Entrance, Asphalt, Attached, Driveway
- Attached garage spaces: 3
- Uncovered spaces: 10
Accessibility
- Accessibility features: Other
Features
- Levels: Two
- Stories: 2
- Patio & porch: Patio, Porch
- Exterior features: Extensive Hardscape, Flood Lights, Lawn Sprinkler, Water Fountains
- Pool features: None
- Has view: Yes
- View description: Garden, Panoramic, Pond, Trees/Woods
- Has water view: Yes
- Water view: Pond
- Waterfront features: Pond
Lot
- Size: 0.75 Acres
- Dimensions: 89.00 x 211.00
- Features: Backs - Open Common Area, Backs to Trees, Front Yard, Landscaped, Rear Yard, SideYard(s), Wooded
Details
- Additional structures: Above Grade, Below Grade, Outbuilding
- Parcel number: 23427.00139.00
- Zoning: GR
- Special conditions: Standard
Construction
Type & style
- Home type: SingleFamily
- Architectural style: Colonial,Craftsman
- Property subtype: Single Family Residence
Materials
- Frame, Stick Built, Stone, Vinyl Siding
- Foundation: Concrete Perimeter
- Roof: Architectural Shingle,Metal,Pitched
Condition
- Excellent
- New construction: No
- Year built: 2018
Details
- Builder name: Schell Brothers
Utilities & green energy
- Sewer: Septic Pump
- Water: Well
Community & HOA
Community
- Security: Carbon Monoxide Detector(s), Main Entrance Lock, Smoke Detector(s)
- Subdivision: Kingston Ridge
HOA
- Has HOA: Yes
- HOA fee: $600 annually
Location
- Region: Millsboro
Financial & listing details
- Price per square foot: $194/sqft
- Tax assessed value: $496,900
- Annual tax amount: $1,470
- Date on market: 5/16/2024
- Listing agreement: Exclusive Right To Sell
- Ownership: Fee Simple
Price history
| Date | Event | Price |
|---|---|---|
| 9/16/2024 | Sold | $685,000-2%$194/sqft |
Source:  Bright MLS #DESU2061716 Report a problem Bright MLS #DESU2061716 Report a problem | ||
| 8/28/2024 | Pending sale | $699,000$198/sqft |
Source: Bright MLS #DESU2061716 Report a problem | ||
| 7/15/2024 | Contingent | $699,000$198/sqft |
Source: Bright MLS #DESU2061716 Report a problem | ||
| 7/6/2024 | Price change | $699,000-3.6%$198/sqft |
Source: Bright MLS #DESU2061716 Report a problem | ||
| 5/16/2024 | Listed for sale | $725,000+1015.4%$205/sqft |
Source: Bright MLS #DESU2061716 Report a problem | ||
| 2/2/2018 | Sold | $65,000$18/sqft |
Source: Public Record Report a problem | ||
Public tax history
| Year | Property taxes | Tax assessment |
|---|---|---|
| 2025 | $1,085 -27.4% | $248,450 +597.9% |
| 2024 | $1,496 +0.1% | $35,600 |
| 2023 | $1,494 +1.6% | $35,600 |
| 2022 | $1,471 +3% | $35,600 |
| 2021 | $1,427 +4.7% | $35,600 |
| 2020 | $1,363 | $35,600 +1934.3% |
| 2019 | $1,363 +1.7% | $1,750 |
| 2018 | $1,340 +1925.4% | $1,750 |
| 2017 | $66 -20.1% | $1,750 |
| 2016 | $83 -2.1% | $1,750 |
| 2015 | $85 +1.1% | $1,750 |
| 2014 | $84 -0.8% | $1,750 |
| 2013 | $84 +2.9% | $1,750 |
| 2012 | $82 -6.2% | $1,750 |
| 2011 | $87 | $1,750 |
| 2010 | $87 +52.9% | $1,750 |
| 2009 | $57 | $1,750 |
| 2008 | -- | -- |
| 2007 | -- | -- |
Find assessor info on the county website
Neighborhood: 19966
Nearby homes
- $697,5005 bd4 ba4.8k sqft26162 Tuscany Dr, Millsboro, DE 19966Off Market
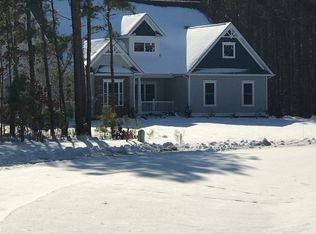
- $635,2003 bd-- ba3.6k sqft26161 Tuscany Dr, Millsboro, DE 19966Off Market
- $882,3004 bd4 ba5.5k sqft26168 Tuscany Dr, Millsboro, DE 19966Off Market
- $694,4003 bd-- ba3.6k sqft26169 Tuscany Dr, Millsboro, DE 19966Off Market
- $571,9003 bd-- ba2.7k sqft26160 Tuscany Dr, Millsboro, DE 19966Off Market
- $794,5005 bd-- ba3.9k sqft26159 Tuscany Dr, Millsboro, DE 19966Off Market
- $480,4000.71 Acres26170 Tuscany Dr, Millsboro, DE 19966Off Market
- $702,0004 bd3 ba3.1k sqft26158 Tuscany Dr, Millsboro, DE 19966Off Market
Nearby schools
GreatSchools rating
- 6/10East Millsboro Elementary SchoolGrades: K-5Distance: 2.5 mi
- 4/10Millsboro Middle SchoolGrades: 6-8Distance: 2.2 mi
- 3/10Sussex Central High SchoolGrades: 9-12Distance: 2.2 mi
Schools provided by the listing agent
- Elementary: East Millsboro
- Middle: Millsboro
- High: Sussex Central
- District: Indian River
Source: Bright MLS. This data may not be complete. We recommend contacting the local school district to confirm school assignments for this home.


Get pre-qualified for a loan
At Zillow Home Loans, we can pre-qualify you in as little as 5 minutes with no impact to your credit score.An equal housing lender. NMLS #10287.
Sell for more on Zillow
Get a Zillow Showcase℠ listing at no additional cost and you could sell for .
$707,500
2% more
+$14,150
With Zillow Showcase(estimated)
$721,650
- Delaware
- Sussex County
- Millsboro
- 19966
- 26164 Tuscany Dr
Nearby cities
Nearby zip codes
Other Millsboro Topics
