Experience the comfort and flow in this beautifully designed custom home, offering an ideal open-concept layout perfect for both everyday living and entertaining. The main level is centered around a spacious chef’s kitchen featuring granite countertops, stainless steel appliances, a center island, and a walk-in pantry, all seamlessly connecting to an oversized living room with a cozy fireplace on one side and a generous dining area on the other. Counter seating surrounds the space, creating a natural gathering place for family and guests.
Step outside from multiple access points onto expansive decks designed for entertaining, where you can take in the surrounding views and fresh mountain air.
All three bedrooms are thoughtfully located on the lower level, including a large primary suite complete with a private bath, walk-in closet, and direct access to another deck, perfect for quiet mornings or evening relaxation.
Above the garage, a spacious bonus game/family room offers incredible flexibility and can easily function as a fourth bedroom, media room, or retreat. The lower level also includes a separate-access space ideal for a home office, workshop, or additional storage.
Additional features include indoor laundry, air conditioning, a finished garage, and abundant outdoor living space with multiple decks to enjoy the natural setting.
This home combines functionality, comfort, and mountain charm—an excellent opportunity for full-time living or a weekend retreat.
For sale
Listed by: ARROWHEAD PREMIER PROPERTIES • Brian L. Cohen • Contact: 909-336-2800
$849,000
26166 Circle Dr, Lake Arrowhead, CA 92352
3beds
3,180sqft
Single Family Residence
Built in 1992
10,410 Square Feet Lot
$820,400 Zestimate®
$267/sqft
$-- HOA
What's special
Cozy fireplaceCenter islandPrivate bathIdeal open-concept layoutSurrounding viewsFinished garageNatural setting
- 134 days
- 61
- 4
Zillow last checked:
Listing updated:
Listed by:
Brian L. Cohen DRE #02106052 909-336-2800,
ARROWHEAD PREMIER PROPERTIES
Source: CRMLS,MLS#: IG26092126 Originating MLS: California Regional MLS
Originating MLS: California Regional MLSFacts & features
Interior
Bedrooms & bathrooms
- Bedrooms: 3
- Bathrooms: 3
- Full bathrooms: 2
- 3/4 bathrooms: 1
- Main level bathrooms: 1
Rooms
- Room types: Game Room, Kitchen, Laundry, Living Room, Primary Bedroom, Workshop, Dining Room
Primary bedroom
- Features: Primary Suite
Bathroom
- Features: Bathtub, Separate Shower, Tub Shower
Kitchen
- Features: Granite Counters, Kitchen Island, Kitchen/Family Room Combo, Walk-In Pantry
Heating
- Central
Cooling
- Central Air
Appliances
- Included: Disposal, Gas Range, Refrigerator
- Laundry: Electric Dryer Hookup, Gas Dryer Hookup, Inside, Laundry Room
Features
- Breakfast Bar, Ceiling Fan(s), Cathedral Ceiling(s), Separate/Formal Dining Room, Living Room Deck Attached, Open Floorplan, Pantry, See Remarks, Storage, Primary Suite, Workshop
- Flooring: Carpet, Tile, Wood
- Has fireplace: Yes
- Fireplace features: Living Room
- Common walls with other units/homes: No Common Walls
Interior area
- Total interior livable area: 3,180 sqft
Property
Parking
- Total spaces: 2
- Parking features: Attached Carport, Concrete, Driveway, Garage, Garage Door Opener
- Attached garage spaces: 2
- Has carport: Yes
Accessibility
- Accessibility features: None
Features
- Levels: Two
- Stories: 2
- Entry location: 1
- Patio & porch: Deck
- Pool features: None
- Spa features: None
- Fencing: None
- Has view: Yes
- View description: Mountain(s), Trees/Woods
Lot
- Size: 10,410 Square Feet
- Features: 0-1 Unit/Acre, Corner Lot
Details
- Parcel number: 0334353070000
- Special conditions: Standard
Construction
Type & style
- Home type: SingleFamily
- Property subtype: Single Family Residence
Materials
- Roof: Composition
Condition
- Updated/Remodeled
- New construction: No
- Year built: 1992
Utilities & green energy
- Sewer: Public Sewer
- Water: Public
- Utilities for property: Cable Connected, Electricity Connected, Sewer Connected, Water Connected
Community & HOA
Community
- Features: Hiking, Lake, Mountainous, Water Sports
- Security: Security System, Smoke Detector(s)
- Subdivision: Arrowhead Woods (Awhw)
Location
- Region: Lake Arrowhead
Financial & listing details
- Price per square foot: $267/sqft
- Tax assessed value: $826,100
- Date on market: 4/29/2026
- Cumulative days on market: 134 days
- Listing terms: Cash,Cash to New Loan,Conventional
- Road surface type: Paved
Estimated market value
$820,400
$779,000 - $861,000
$3,473/mo
Price history
| Date | Event | Price |
|---|---|---|
| 4/29/2026 | Listed for sale | $849,000-4.6%$267/sqft |
Source:  CRMLS #IG26092126 Report a problem CRMLS #IG26092126 Report a problem | ||
| 10/14/2022 | Sold | $890,000+63.3%$280/sqft |
Source: Public Record Report a problem | ||
| 8/29/2016 | Sold | $545,000-5.5%$171/sqft |
Source:  Mountain Resort Communities AOR #RW2160914 Report a problem Mountain Resort Communities AOR #RW2160914 Report a problem | ||
| 7/16/2016 | Pending sale | $577,000$181/sqft |
Source: RE/MAX LAKESIDE #EV16125732 Report a problem | ||
| 5/27/2016 | Listed for sale | $577,000+1.2%$181/sqft |
Source: REMAX LAKESIDE #2160914 Report a problem | ||
| 8/10/2013 | Listing removed | $569,900$179/sqft |
Source: RE/MAX LAKESIDE #EV13157049 Report a problem | ||
| 8/7/2013 | Listed for sale | $569,900+35.7%$179/sqft |
Source: RE/MAX LAKESIDE #EV13157049 Report a problem | ||
| 5/7/2010 | Sold | $420,000-38.2%$132/sqft |
Source: Public Record Report a problem | ||
| 5/30/2008 | Listing removed | $679,500$214/sqft |
Source: Postlets #281047 Report a problem | ||
| 5/20/2008 | Listed for sale | $679,500+8.9%$214/sqft |
Source: Postlets #281047 Report a problem | ||
| 11/9/2005 | Sold | $624,000$196/sqft |
Source: Public Record Report a problem | ||
Public tax history
| Year | Property taxes | Tax assessment |
|---|---|---|
| 2026 | -- | $826,100 -10.8% |
| 2025 | $10,260 -7% | $925,956 +2% |
| 2024 | $11,031 +1.2% | $907,800 +52.1% |
| 2023 | $10,896 +51.2% | $596,803 +2% |
| 2022 | $7,205 +1.2% | $585,101 +2% |
| 2021 | $7,118 +0.1% | $573,629 +1% |
| 2020 | $7,112 +2.6% | $567,747 +2% |
| 2019 | $6,929 -56.8% | $556,614 +2% |
| 2018 | $16,036 +155.7% | $545,700 +2% |
| 2017 | $6,271 | $535,000 +16.8% |
| 2016 | $6,271 +18.3% | $457,975 +1.5% |
| 2015 | $5,303 +0.8% | $451,095 +2% |
| 2014 | $5,258 | $442,259 +0.5% |
| 2013 | -- | $440,260 +2% |
| 2012 | -- | $431,627 +2% |
| 2011 | -- | $423,163 -4% |
| 2010 | -- | $440,700 -8% |
| 2009 | -- | $479,000 -8.8% |
| 2008 | -- | $525,000 -17.5% |
| 2007 | -- | $636,480 +2% |
| 2006 | -- | $624,000 +64.2% |
| 2005 | -- | $380,074 +2% |
| 2004 | -- | $372,621 +1.9% |
| 2003 | -- | $365,791 +2% |
| 2002 | -- | $358,618 +2% |
| 2001 | -- | $351,586 +2% |
| 2000 | -- | $344,692 |
Find assessor info on the county website
Monthly payment
Est. payment
Payment breakdown
Explore the cost of this home by adjusting the details. Changes won't be saved.Climate risks
Neighborhood: 92352
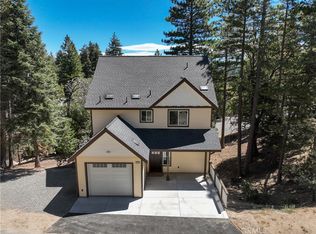
Similar homes
- $899,0004 bd4 ba2.6k sqft26355 Augusta Dr, Lake Arrowhead, CA 92352For Sale
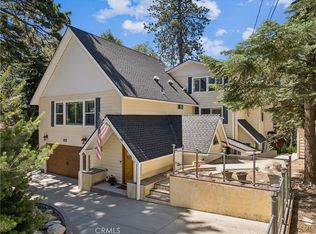 MLS ID #IG26133498, Shari Eddinger, Windermere Real Estate. CRMLS
 - $849,5004 bd4 ba3.2k sqft26461 Hillcrest Ln, Lake Arrowhead, CA 92352For Sale
 MLS ID #IV26011805, LYNNE WILSON, LYNNE B WILSON & ASSOCIATES. CRMLS
 - $899,0003 bd3 ba2.7k sqft27721 Caribou Dr, Lake Arrowhead, CA 92352For Sale
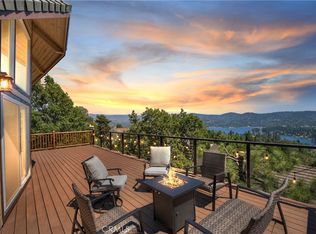 MLS ID #IG26178697, Joseph Cady, RE/MAX LAKESIDE. CRMLS
 - $899,0003 bd3 ba2.7k sqft27360 Elmwood Dr, Lake Arrowhead, CA 92352For Sale
 MLS ID #IG26141372, Karli Martinez, COLDWELL BANKER SKY RIDGE REALTY. CRMLS
Local buyer's agents are ready to help
