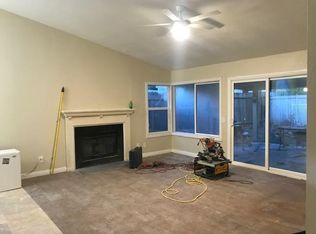
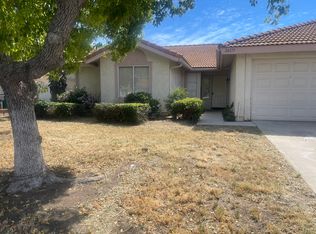
As beautiful as an HOA neighborhood, without the HOA! Low, low taxes and NO HOA. Bonus High-quality sunroom, One super-long RV parking area with concrete ribbons, and another, smaller, enclosed concrete-pad area for potential RV area or dog run, etc. Beautiful granite counter tops and upgraded cabinets adorn this open-concept, light and bright, architecturally beautiful interior featuring Arch Top Windows and Plantation shutters. Huge Cathedral ceilings expand the feeling of openness. Enjoy the beautiful Seco Palms that adorn the front yard with custom brick hardscape and the low-maintenance back yard with covered, low maintenance Aluma-Wood patio with more palm trees. This beautiful home has been well maintained in clean condition. Tile roof for one of the longest lasting roofs available. Located on the East side of Moreno Valley in the Windemere/Bay area with new housing being built, which will add to your equity. Expanded parking for 6 to 7 cars or 5 cars and at least one long RV. Would this home possibly make a good home for multi-family living, an ADU, or a long-term care facility? All tile floors and spa tub with custom wall-tile surround! Check with the city on all possible uses! See how clean the bathrooms, kitchen and whole house are! Enjoy the fireplace on those cold, rainy nights! Master bedroom has walk-in closet with higher-end custom closet / shoe rack organizer. Master bathroom has granite counter tops, dual sinks and separate toilet room. Master bedroom has cathedral ceilings and French-doors leading out to the sun room. Sun room is fully enclosed, the floor is tiled and the room has electricity. It has 8 exterior windows plus a sliding-glass door! What a bonus room!!!!!!! Beautiful, high-end double-paned windows throughout the home!!!! Large indoor Laundry room! This home is priced to sell quickly, so call right away.
Sold for $520,000
Zillow last checked:
Listing updated:
Bought with:
Paul Vieyra, DRE #01802026
Redfin Corporation
Source: CRMLS,MLS#: IV23220153 Originating MLS: California Regional MLS
Originating MLS: California Regional MLSPrice history
| Date | Event | Price |
|---|---|---|
| 2/15/2024 | Sold | $520,000+1%$337/sqft |
Source:  CRMLS #IV23220153 Report a problem CRMLS #IV23220153 Report a problem | ||
| 1/26/2024 | Pending sale | $515,000$334/sqft |
Source: CRMLS #IV23220153 Report a problem | ||
| 1/5/2024 | Listed for sale | $515,000+37.3%$334/sqft |
Source: CRMLS #IV23220153 Report a problem | ||
| 3/30/2006 | Sold | $375,000+36.1%$243/sqft |
Source: Public Record Report a problem | ||
| 7/30/2004 | Sold | $275,500+54.8%$178/sqft |
Source: Public Record Report a problem | ||
| 11/27/2002 | Sold | $178,000+56.1%$115/sqft |
Source: Public Record Report a problem | ||
| 4/25/1994 | Sold | $114,000$74/sqft |
Source: Public Record Report a problem | ||
Nearby homes
- $568,2004 bd2 ba2k sqft26152 Windemere Way, Moreno Valley, CA 92555Off Market

- $608,4005 bd3 ba2k sqft26180 Windemere Way, Moreno Valley, CA 92555Off Market
- $543,0004 bd2 ba1.8k sqft26159 Windemere Way, Moreno Valley, CA 92555Off Market

- $556,1004 bd2 ba2k sqft26173 Windemere Way, Moreno Valley, CA 92555Off Market
Get a cash offer in 3 minutes
Find out how much your home could sell for in as little as 3 minutes with a no-obligation cash offer.
Estimated market value
$552,300
