Gorgeous, turn-key single story home in the highly desirable Sun City 55+ active adult community. Recently upgraded with designer finishes throughout and a new roof this 2 bedroom/2 bathroom home is a place to come and make many new family memories. Featuring a gorgeous kitchen opening to a light and bright family room this is the perfect home to entertain and enjoy family and friends. With nice curb appeal, a 2 car attached garage and a spacious backyard there is plenty of room to enjoy the outdoors. Located conveniently close to local parks, recreation, golf courses, shopping, restaurants and all the amenities Sun City has to offer!
Sold for $419,000
Listed by: Pacificon Realty Inc • Kevin Nicholson • Contact: 949-378-9911
Bought with: BOLD Realty Group
$419,000
26167 Crestone Dr, Menifee, CA 92586
2beds
1,328sqft
Single Family Residence
Built in 1977
6,970 Square Feet Lot
$406,100 Zestimate®
$316/sqft
$2,401 Estimated rent
Home value
$406,100
$386,000 - $426,000
$2,401/mo
Zestimate® history
Owner options
List your home for rent
$2,401/mo
Rent Zestimate®
Find your next renter with Zillow Rental Manager. Plus, with online applications, you can quickly screen prospective tenants – for free.
$2,401/mo
Rent Zestimate®
Refinance and save
$3,099/mo
Est. payment
Refinancing to a lower rate could help reduce your monthly payments and save thousands over the life of the loan.
$3,099/mo
Est. payment
Explore your selling options
Work with a Zillow partner agent
Leverage their expertise and Zillow's premium Showcase listings to get your home seen by more buyers.
Get startedList with your own agent
Get your home in front of millions of buyers by listing it on Zillow.
Learn how to do itSell it yourself
Take full control of how buyers see your home on Zillow by listing For Sale by Owner (FSBO).
List your homeWhat's special
Zillow last checked:
Listing updated:
Listed by:
Kevin Nicholson DRE #01398717 949-378-9911,
Pacificon Realty Inc,
Gibran Martinez DRE #01484542,
Pacificon Realty Inc
Bought with:
Jonathan Petersen, DRE #01858892
BOLD Realty Group
Source: CRMLS,MLS#: OC24062359 Originating MLS: California Regional MLS
Originating MLS: California Regional MLSFacts & features
Interior
Bedrooms & bathrooms
- Bedrooms: 2
- Bathrooms: 2
- Full bathrooms: 2
- Main level bathrooms: 2
- Main level bedrooms: 2
Rooms
- Room types: Bonus Room, Bedroom, Family Room, Kitchen, Primary Bathroom, Primary Bedroom, Other, Dining Room
Primary bedroom
- Features: Main Level Primary
Bedroom
- Features: All Bedrooms Down
Bedroom
- Features: Bedroom on Main Level
Bathroom
- Features: Quartz Counters, Separate Shower, Tub Shower
Kitchen
- Features: Kitchen/Family Room Combo
Other
- Features: Walk-In Closet(s)
Heating
- Combination
Cooling
- Evaporative Cooling
Appliances
- Included: Dishwasher, Disposal, Gas Range, Microwave
- Laundry: In Garage
Features
- Breakfast Bar, Built-in Features, Ceiling Fan(s), Separate/Formal Dining Room, Open Floorplan, Recessed Lighting, Storage, All Bedrooms Down, Bedroom on Main Level, Main Level Primary, Walk-In Closet(s)
- Flooring: Vinyl
- Has fireplace: No
- Fireplace features: None
- Common walls with other units/homes: No Common Walls
Interior area
- Total interior livable area: 1,328 sqft
Property
Parking
- Total spaces: 2
- Parking features: Garage
- Attached garage spaces: 2
Features
- Levels: One
- Stories: 1
- Entry location: entry
- Patio & porch: Patio
- Pool features: In Ground, Association
- Has spa: Yes
- Spa features: Association, In Ground
- Fencing: Block
- Has view: Yes
- View description: Hills
Lot
- Size: 6,970 Square Feet
- Features: Back Yard
Details
- Additional structures: Shed(s)
- Parcel number: 335262023
- Zoning: R-1
- Special conditions: Standard
Construction
Type & style
- Home type: SingleFamily
- Property subtype: Single Family Residence
Materials
- Stucco
- Roof: Composition
Condition
- Updated/Remodeled,Turnkey
- New construction: No
- Year built: 1977
Utilities & green energy
- Sewer: Public Sewer
- Water: Public
Community & HOA
Community
- Features: Curbs, Street Lights, Sidewalks
- Senior community: Yes
HOA
- Has HOA: Yes
- Amenities included: Clubhouse, Fitness Center, Barbecue, Pickleball, Pool, Spa/Hot Tub
- HOA fee: $400 annually
- HOA name: SCCA
- HOA phone: 951-679-2311
Location
- Region: Menifee
Financial & listing details
- Price per square foot: $316/sqft
- Tax assessed value: $427,379
- Annual tax amount: $4,901
- Date on market: 4/1/2024
- Cumulative days on market: 37 days
- Listing terms: Submit
- Exclusions: Any staged items
Price history
| Date | Event | Price |
|---|---|---|
| 8/20/2024 | Listing removed | -- |
Source: Zillow Rentals Report a problem | ||
| 8/1/2024 | Listed for rent | $2,300$2/sqft |
Source: Zillow Rentals Report a problem | ||
| 5/31/2024 | Sold | $419,000-2.5%$316/sqft |
Source:  CRMLS #OC24062359 Report a problem CRMLS #OC24062359 Report a problem | ||
| 5/8/2024 | Pending sale | $429,900$324/sqft |
Source: CRMLS #OC24062359 Report a problem | ||
| 4/25/2024 | Price change | $429,900-2.3%$324/sqft |
Source: CRMLS #OC24062359 Report a problem | ||
| 4/1/2024 | Listed for sale | $439,900+56.3%$331/sqft |
Source: CRMLS #OC24062359 Report a problem | ||
| 11/14/2023 | Sold | $281,500+60.9%$212/sqft |
Source: Public Record Report a problem | ||
| 8/26/2003 | Sold | $175,000$132/sqft |
Source: Public Record Report a problem | ||
Public tax history
| Year | Property taxes | Tax assessment |
|---|---|---|
| 2025 | $4,901 +18.7% | $427,379 +18.7% |
| 2024 | $4,128 +21.8% | $360,000 +50.5% |
| 2023 | $3,390 -15% | $239,130 +2% |
| 2022 | $3,989 +49.5% | $234,442 +2% |
| 2021 | $2,668 +1.7% | $229,846 +1% |
| 2020 | $2,624 +2.2% | $227,490 +2% |
| 2019 | $2,569 +4.6% | $223,030 +2% |
| 2018 | $2,455 +6.5% | $218,658 +6.7% |
| 2017 | $2,305 | $205,000 +0.5% |
| 2016 | $2,305 +16.5% | $204,000 +13.3% |
| 2015 | $1,979 +17.4% | $180,000 +16.1% |
| 2014 | $1,686 | $155,000 +17.4% |
| 2013 | -- | $132,000 +15.8% |
| 2012 | -- | $114,000 -6.6% |
| 2011 | -- | $122,000 +9.9% |
| 2010 | -- | $111,000 -9% |
| 2009 | -- | $122,000 -35.6% |
| 2008 | -- | $189,424 +2% |
| 2007 | -- | $185,711 +2% |
| 2006 | -- | $182,070 +2% |
| 2005 | -- | $178,500 +75.5% |
| 2003 | -- | $101,738 +2% |
| 2002 | -- | $99,744 +2% |
| 2001 | $1,002 +1.3% | $97,789 +2% |
| 2000 | $989 | $95,873 |
Find assessor info on the county website
Neighborhood: Sun City
Nearby homes
- $348,3002 bd2 ba1.5k sqft26181 Crestone Dr, Menifee, CA 92586Off Market
- $434,2002 bd2 ba1.7k sqft26151 Crestone Dr, Sun City, CA 92586Off Market
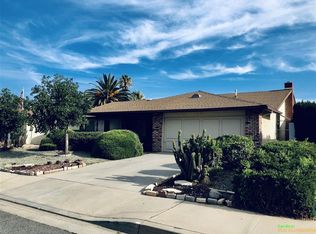
- $463,7003 bd2 ba2k sqft26151 Crestone Dr, Menifee, CA 92586Off Market

- $357,1002 bd2 ba1.2k sqft26166 Albany Dr, Menifee, CA 92586Off Market
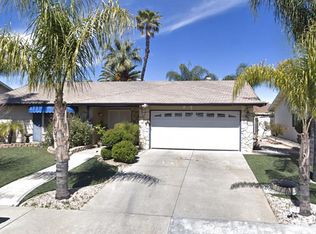
- $352,2002 bd2 ba1.3k sqft26150 Albany Dr, Menifee, CA 92586Off Market
- $296,8002 bd2 ba1.3k sqft26150 Albany Dr, Menifee, CA 92586Off Market
- $304,7002 bd2 ba1.5k sqft26195 Crestone Dr, Menifee, CA 92586Off Market
- $412,3002 bd2 ba2k sqft26180 Albany Dr, Menifee, CA 92586Off Market
Nearby schools
GreatSchools rating
- 7/10Ridgemoor Elementary SchoolGrades: K-5Distance: 1.6 mi
- 6/10Kathryn Newport Middle SchoolGrades: 6-8Distance: 2.4 mi
- NAMenifee PreschoolGrades: Distance: 2.9 mi
Get a cash offer in 3 minutes
Find out how much your home could sell for in as little as 3 minutes with a no-obligation cash offer.
Estimated market value
$406,100
Get a cash offer in 3 minutes
Find out how much your home could sell for in as little as 3 minutes with a no-obligation cash offer.
Estimated market value
$406,100
- California
- Riverside County
- Menifee
- 92586
- Sun City
- 26167 Crestone Dr
Nearby cities
Nearby neighborhoods
Nearby zip codes
Other Menifee Topics
