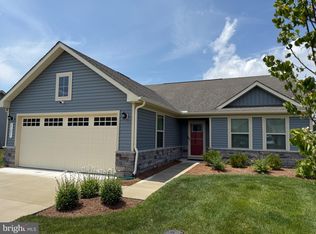
Welcome to this beautiful 2-bedroom, 2-bath ranch home where thoughtful design meets everyday comfort. From the moment you step inside, the inviting open floor plan draws you in with its effortless flow and modern finishes. At the heart of the home sits the spacious kitchen, a true gathering place, featuring a stunning 9-foot quartz island, sleek tile backsplash, and abundant counter space perfect for preparing meals, entertaining friends, or enjoying casual conversations over coffee. The main living areas are unified by rich luxury vinyl plank flooring, creating a sense of warmth and continuity, while the bathrooms and laundry room are appointed with durable 12-inch tile for both style and practicality. Large windows bring in natural light and connect the indoors with the serene outdoors. Step out to your covered patio, where you’ll be greeted by peaceful wooded views, a perfect setting for slow mornings, alfresco dinners, or evenings spent unwinding in the fresh air. This low-maintenance community is designed to give you more time for what matters most. Irrigation and lawn care are taken care of for you, so you can simply enjoy the beauty of your home and neighborhood. Just beyond your door, an array of amenities awaits, including a clubhouse, sparkling pool, tennis courts, fitness center, and even a dog park for your four-legged companions. Ideally located just minutes from downtown Milton’s shops, dining, and small-town charm, and only a short drive to the area’s renowned beaches, this home blends the tranquility of a wooded setting with the vibrancy of a coastal lifestyle. Whether you’re hosting gatherings, seeking a peaceful retreat, or embracing an active community, this ranch home offers the perfect balance of comfort, convenience, and charm.
Sold for $378,900
$378,900
26167 Vintage Cir, Milton, DE 19968
2beds
1,224sqft
Single Family Residence
Built in 2024
9,583 Square Feet Lot
$376,600 Zestimate®
$310/sqft
$2,135 Estimated rent
Home value
$376,600
$350,000 - $407,000
$2,135/mo
Zestimate® history
Owner options
List your home for rent
$2,135/mo
Rent Zestimate®
Find your next renter with Zillow Rental Manager. Plus, with online applications, you can quickly screen prospective tenants – for free.
$2,135/mo
Rent Zestimate®
Refinance and save
$1,981/mo
Est. payment
Refinancing to a lower rate could help reduce your monthly payments and save thousands over the life of the loan.
$1,981/mo
Est. payment
Explore your selling options
Work with a Zillow partner agent
Leverage their expertise and Zillow's premium Showcase listings to get your home seen by more buyers.
Get startedList with your own agent
Get your home in front of millions of buyers by listing it on Zillow.
Learn how to do itSell it yourself
Take full control of how buyers see your home on Zillow by listing For Sale by Owner (FSBO).
List your homeWhat's special
Modern finishesInviting open floor planPeaceful wooded viewsLarge windowsAbundant counter spaceCovered patioSpacious kitchen
Zillow last checked:
Listing updated:
Listed by:
ROBIN PALUMBO THOMPSON 302-745-8541,
Northrop Realty
Bought with:
ROBIN PALUMBO THOMPSON, RS-0014060
Northrop Realty
Source: Bright MLS,MLS#: DESU2096196
Facts & features
Interior
Bedrooms & bathrooms
- Bedrooms: 2
- Bathrooms: 2
- Full bathrooms: 2
- Main level bathrooms: 2
- Main level bedrooms: 2
Rooms
- Room types: Living Room, Dining Room, Primary Bedroom, Bedroom 2, Kitchen
Primary bedroom
- Features: Attached Bathroom
- Level: Main
- Area: 169 Square Feet
- Dimensions: 13 x 13
Bedroom 2
- Level: Main
- Area: 120 Square Feet
- Dimensions: 12 x 10
Dining room
- Level: Main
- Area: 98 Square Feet
- Dimensions: 14 x 7
Kitchen
- Level: Main
- Area: 168 Square Feet
- Dimensions: 14 x 12
Living room
- Level: Main
- Area: 210 Square Feet
- Dimensions: 15 x 14
Heating
- Forced Air, Electric
Cooling
- Central Air, Electric
Appliances
- Included: Microwave, Dishwasher, Disposal, Dryer, Exhaust Fan, Oven/Range - Electric, Stainless Steel Appliance(s), Washer, Water Heater, Electric Water Heater
- Laundry: Has Laundry, Main Level
Features
- Bathroom - Stall Shower, Entry Level Bedroom, Family Room Off Kitchen, Open Floorplan, Kitchen - Gourmet, Kitchen Island, Primary Bath(s), Recessed Lighting, Upgraded Countertops, Walk-In Closet(s), Dry Wall, 9'+ Ceilings
- Flooring: Ceramic Tile, Luxury Vinyl
- Has basement: No
- Has fireplace: No
Interior area
- Total structure area: 1,224
- Total interior livable area: 1,224 sqft
- Finished area above ground: 1,224
- Finished area below ground: 0
Property
Parking
- Total spaces: 2
- Parking features: Garage Faces Front, Concrete, Attached
- Attached garage spaces: 2
- Has uncovered spaces: Yes
Accessibility
- Accessibility features: None
Features
- Levels: One
- Stories: 1
- Patio & porch: Patio, Roof
- Exterior features: Lawn Sprinkler
- Pool features: Community
- Has view: Yes
- View description: Trees/Woods
Lot
- Size: 9,583 Square Feet
- Dimensions: 90.00 x 100.00
- Features: Backs to Trees
Details
- Additional structures: Above Grade, Below Grade
- Parcel number: 13510.00576.00
- Zoning: RESIDENT
- Special conditions: Standard
Construction
Type & style
- Home type: SingleFamily
- Architectural style: Traditional,Craftsman
- Property subtype: Single Family Residence
Materials
- Mixed, Stick Built
- Foundation: Slab
- Roof: Architectural Shingle
Condition
- Excellent
- New construction: No
- Year built: 2024
Details
- Builder model: Aruba Bay
- Builder name: Ryan Homes
Utilities & green energy
- Electric: 220 Volts, 200+ Amp Service, 120/240V
- Sewer: Public Sewer, Public Septic
- Water: Public
Community & HOA
Community
- Subdivision: The Vines Of Sandhill
HOA
- Has HOA: Yes
- Amenities included: Clubhouse, Fitness Center, Pool, Billiard Room, Dog Park, Meeting Room, Party Room, Tennis Court(s)
- Services included: Common Area Maintenance, Maintenance Grounds, Pool(s), Recreation Facility, Reserve Funds, Road Maintenance, Snow Removal
- HOA fee: $275 monthly
Location
- Region: Milton
Financial & listing details
- Price per square foot: $310/sqft
- Annual tax amount: $664
- Date on market: 9/6/2025
- Listing agreement: Exclusive Agency
- Listing terms: Cash,Conventional,FHA
- Ownership: Fee Simple
Price history
| Date | Event | Price |
|---|---|---|
| 11/4/2025 | Sold | $378,900-0.3%$310/sqft |
Source:  Bright MLS #DESU2096196 Report a problem Bright MLS #DESU2096196 Report a problem | ||
| 10/14/2025 | Pending sale | $379,900$310/sqft |
Source: Bright MLS #DESU2096196 Report a problem | ||
| 9/30/2025 | Contingent | $379,900$310/sqft |
Source: Bright MLS #DESU2096196 Report a problem | ||
| 9/19/2025 | Price change | $379,900-2.6%$310/sqft |
Source: Bright MLS #DESU2096196 Report a problem | ||
| 9/7/2025 | Listed for sale | $389,900$319/sqft |
Source: Bright MLS #DESU2096196 Report a problem | ||
Public tax history
Tax history is unavailable.
Neighborhood: 19968
Nearby homes
- $431,1023 bd-- ba1.5k sqft26162 Vintage Cir, Milton, DE 19968Sold
- $360,0003 bd2 ba1.5k sqft25237 Tannin Cir, Milton, DE 19968Sold
- $367,1753 bd2 ba1.3k sqft25235 Tannin Cir, Milton, DE 19968Sold
- $355,9753 bd-- ba1.3k sqft26150 Vintage Cir, Milton, DE 19968Sold
- $376,1703 bd-- ba1.5k sqft25225 Tannin Cir, Milton, DE 19968Sold
- $410,8503 bd-- ba1.5k sqft25244 Tannin Cir, Milton, DE 19968Sold
- $307,1752 bd-- ba1.1k sqft24295 Harvest Cir, Milton, DE 19968Sold
- $425,4653 bd-- ba1.3k sqft25252 Tannin Cir, Milton, DE 19968Sold
Nearby schools
GreatSchools rating
- 5/10North Georgetown Elementary SchoolGrades: K-5Distance: 3.2 mi
- 5/10Georgetown Middle SchoolGrades: 6-8Distance: 3.8 mi
- 3/10Sussex Central High SchoolGrades: 9-12Distance: 7 mi
Schools provided by the listing agent
- Elementary: Milton
- Middle: Mariner
- High: Cape Henlopen
- District: Cape Henlopen
Source: Bright MLS. This data may not be complete. We recommend contacting the local school district to confirm school assignments for this home.


Get pre-qualified for a loan
At Zillow Home Loans, we can pre-qualify you in as little as 5 minutes with no impact to your credit score.An equal housing lender. NMLS #10287.
Sell for more on Zillow
Get a Zillow Showcase℠ listing at no additional cost and you could sell for .
$376,600
2% more
+$7,532
With Zillow Showcase(estimated)
$384,132
- Delaware
- Sussex County
- Milton
- 19968
- 26167 Vintage Cir
Nearby cities
Nearby zip codes
Other Milton Topics
