Welcome to a beautifully designed new construction home in the heart of East Nashville! This home was thoughtfully designed by an architect to bring high quality and modern design at an affordable price point. Step inside to an open and inviting floor plan filled with natural light, highlighted by 8 ft doors throughout, solar tube skylights, and designer-grade selections.
The kitchen is both stylish and functional, featuring leathered Taj Mahal and marble countertops, an upgraded composite sink, and matte black and rose gold hardware. The layout flows seamlessly into the dining and living areas, making it ideal for everyday living or entertaining.
The entire home is elevated with 8 ft closets and custom shelving, offering ample storage and organization. A tankless water heater adds modern efficiency, while smooth mill-finish cypress siding brings lasting exterior durability and curb appeal.
Outside, a new privacy fence provides the perfect backdrop for relaxing or gathering with friends. The home is also walkable to South Inglewood Park, just 5 minutes to Publix, and offers a quiet wooded view—all while being minutes from the best dining, shopping, and community spots East Nashville has to offer.
Welcome home to a perfect balance of thoughtful design, curated finishes, and an unbeatable location.
Closed
$599,000
2616B Pennington Ave, Nashville, TN 37216
3beds
1,350sqft
Horizontal Property Regime - Detached, Residential
Built in 2025
-- sqft lot
$597,200 Zestimate®
$444/sqft
$3,017 Estimated rent
Home value
$597,200
$567,000 - $633,000
$3,017/mo
Zestimate® history
Owner options
List your home for rent
$3,017/mo
Rent Zestimate®
Find your next renter with Zillow Rental Manager. Plus, with online applications, you can quickly screen prospective tenants – for free.
$3,017/mo
Rent Zestimate®
Refinance and save
$3,533/mo
Est. payment
Refinancing to a lower rate could help reduce your monthly payments and save thousands over the life of the loan.
$3,533/mo
Est. payment
Explore your selling options
Work with a Zillow partner agent
Leverage their expertise and Zillow's premium Showcase listings to get your home seen by more buyers.
Get startedList with your own agent
Get your home in front of millions of buyers by listing it on Zillow.
Learn how to do itSell it yourself
Take full control of how buyers see your home on Zillow by listing For Sale by Owner (FSBO).
List your homeWhat's special
Ample storage and organizationPrivacy fenceNatural lightUpgraded composite sinkSolar tube skylightsSmooth mill-finish cypress sidingDesigner-grade selections
Zillow last checked:
Listing updated:
Listed by:
Jenna Pineda 615-753-1989,
Compass RE
Bought with:
Elizabeth Smith, 339928
RE/MAX Choice Properties
Source: RealTracs MLS as distributed by MLS GRID,MLS#: 2990536
Facts & features
Interior
Bedrooms & bathrooms
- Bedrooms: 3
- Bathrooms: 2
- Full bathrooms: 2
- Main level bedrooms: 3
Heating
- Central
Cooling
- Ceiling Fan(s), Central Air
Appliances
- Included: Built-In Electric Oven, Built-In Electric Range, Dishwasher, Disposal, Microwave
- Laundry: Electric Dryer Hookup, Washer Hookup
Features
- Built-in Features, Ceiling Fan(s), High Ceilings, Open Floorplan, Wet Bar
- Flooring: Concrete
- Basement: None
Interior area
- Total structure area: 1,350
- Total interior livable area: 1,350 sqft
- Finished area above ground: 1,350
Property
Parking
- Total spaces: 2
- Parking features: Gravel
- Uncovered spaces: 2
Accessibility
- Accessibility features: Accessible Doors, Accessible Entrance, Accessible Hallway(s)
Features
- Levels: One
- Stories: 1
- Patio & porch: Porch, Covered, Deck, Patio
- Fencing: Back Yard
Lot
- Features: Level
- Topography: Level
Details
- Parcel number: 072151R00200CO
- Special conditions: Standard
- Other equipment: Air Purifier
Construction
Type & style
- Home type: SingleFamily
- Architectural style: Ranch
- Property subtype: Horizontal Property Regime - Detached, Residential
Materials
- Wood Siding
- Roof: Shingle
Condition
- New construction: Yes
- Year built: 2025
Utilities & green energy
- Sewer: Public Sewer
- Water: Public
- Utilities for property: Water Available
Community & HOA
Community
- Security: Carbon Monoxide Detector(s), Smoke Detector(s)
- Subdivision: Homes At 2616 Pennington Avenue
HOA
- Has HOA: No
Location
- Region: Nashville
Financial & listing details
- Price per square foot: $444/sqft
- Tax assessed value: $192,000
- Annual tax amount: $1,351
- Date on market: 9/9/2025
- Date available: 09/01/2025
Price history
| Date | Event | Price |
|---|---|---|
| 10/22/2025 | Sold | $599,000-0.2%$444/sqft |
Source:  RealTracs MLS as distributed by MLS GRID #2990536 Report a problem RealTracs MLS as distributed by MLS GRID #2990536 Report a problem | ||
| 9/26/2025 | Contingent | $599,900$444/sqft |
Source: RealTracs MLS as distributed by MLS GRID #2990536 Report a problem | ||
| 9/9/2025 | Listed for sale | $599,900$444/sqft |
Source: RealTracs MLS as distributed by MLS GRID #2990536 Report a problem | ||
| 8/25/2025 | Listing removed | $599,900$444/sqft |
Source: RealTracs MLS as distributed by MLS GRID #2920758 Report a problem | ||
| 7/1/2025 | Listed for sale | $599,900$444/sqft |
Source: RealTracs MLS as distributed by MLS GRID #2920758 Report a problem | ||
Public tax history
| Year | Property taxes | Tax assessment |
|---|---|---|
| 2025 | $1,351 +3.8% | $48,000 +20% |
| 2024 | $1,302 | $40,000 |
| 2023 | -- | -- |
Find assessor info on the county website
Neighborhood: South Inglewood
Nearby homes
- $416,0003 bd2 ba1k sqft2618 Pennington Ave, Nashville, TN 37216Off Market
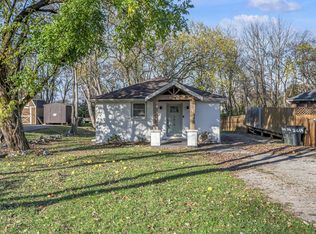
- $500,0003 bd2 ba1k sqft2616 Pennington Ave, Nashville, TN 37216Sold
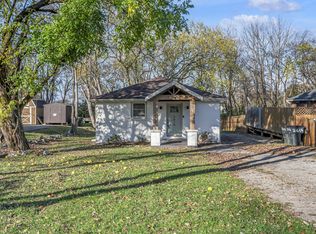
- $410,0003 bd2 ba1k sqft2616A Pennington Ave, Nashville, TN 37216Sold
- $430,7003 bd1 ba1.4k sqft2604 Pennington Ave, Nashville, TN 37216Off Market
- $9004 bd3 ba2.4k sqft2622 Pennington Ave #D, Nashville, TN 37216Off Market
- $485,4004 bd3 ba2.6k sqft2622 Pennington Ave, Nashville, TN 37216Off Market
- $7,500-- bd-- ba-- sqftPennington Ave, Nashville, TN 37216Off Market
- $2,400-- bd-- ba-- sqft2622 Pennington Ave, Nashville, TN 37216Off Market
Nearby schools
GreatSchools rating
- 5/10Inglewood Elementary SchoolGrades: PK-5Distance: 0.4 mi
- 3/10Stratford Comp High SchoolGrades: 6-12Distance: 0.7 mi
- 6/10Isaac Litton Middle SchoolGrades: 6-8Distance: 2.3 mi
Schools provided by the listing agent
- Elementary: Inglewood Elementary
- Middle: Isaac Litton Middle
- High: Stratford STEM Magnet School Upper Campus
Source: RealTracs MLS as distributed by MLS GRID. This data may not be complete. We recommend contacting the local school district to confirm school assignments for this home.
Get a cash offer in 3 minutes
Find out how much your home could sell for in as little as 3 minutes with a no-obligation cash offer.
Estimated market value
$597,200
Get a cash offer in 3 minutes
Find out how much your home could sell for in as little as 3 minutes with a no-obligation cash offer.
Estimated market value
$597,200
- Tennessee
- Davidson County
- Nashville
- 37216
- South Inglewood
- 2616B Pennington Ave
Nearby cities
Nearby neighborhoods
Nearby zip codes
Other Nashville Topics
