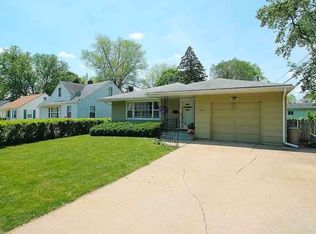
Adorable!!! This two story home has curb appeal! And inside you will find a spacious living room, dining room and kitchen with new flooring, some fresh paint, new counter tops and access to a spacious deck for entertaining. Upstairs are two bedrooms, a spacious main bedroom that accommodates a KING sized bed. The second bedroom is also a nice size. The full bath is spacious. Rooms upstairs also have new carpet and bath flooring. A wonderful feature of this home is the finished lower level that boasts a rec room (new carpeting) and built in book cases. A second full bath (with shower) and access to the laundry/storage/mechanical area. All windows are vinyl replacements. The yard is fenced and has a large storage shed. This home has a garage that needs some TLC. Hurry - this home is so cute, it will go fast. Sold "as is".
Pending
$159,900
2617 17th Ave, Rockford, IL 61108
2beds
1,844sqft
Single Family Residence
Built in 1950
6,969 Square Feet Lot
$157,800 Zestimate®
$87/sqft
$-- HOA
What's special
Curb appealKitchen with new flooringFinished lower levelDining roomLarge storage shedNew counter tops
- 6 days |
- 385 |
- 26 |
Zillow last checked:
Listing updated:
Listed by:
Ginger Sreenan 815-978-2724,
Dickerson & Nieman
Source: NorthWest Illinois Alliance of REALTORS®,MLS#: 202604361
Facts & features
Interior
Bedrooms & bathrooms
- Bedrooms: 2
- Bathrooms: 2
- Full bathrooms: 2
Primary bedroom
- Level: Upper
- Area: 180
- Dimensions: 15 x 12
Bedroom 2
- Level: Upper
- Area: 158.72
- Dimensions: 12.8 x 12.4
Kitchen
- Level: Main
- Area: 162
- Dimensions: 18 x 9
Living room
- Level: Main
- Area: 230.95
- Dimensions: 15.5 x 14.9
Heating
- Forced Air, Natural Gas
Cooling
- Central Air
Appliances
- Included: Dishwasher, Dryer, Microwave, Refrigerator, Stove/Cooktop, Washer, Gas Water Heater
- Laundry: In Basement
Features
- L.L. Finished Space, Book Cases Built In
- Windows: Window Treatments
- Basement: Full,Finished
- Has fireplace: No
Interior area
- Total structure area: 1,844
- Total interior livable area: 1,844 sqft
- Finished area above ground: 1,344
- Finished area below ground: 500
Property
Parking
- Total spaces: 1
- Parking features: Detached
- Garage spaces: 1
Features
- Levels: Two
- Stories: 2
- Patio & porch: Deck, Patio-Brick Paver
- Fencing: Fenced
Lot
- Size: 6,969 Square Feet
- Features: City/Town
Details
- Additional structures: Shed(s)
- Parcel number: 1231110004
Construction
Type & style
- Home type: SingleFamily
- Property subtype: Single Family Residence
Materials
- Vinyl
- Roof: Shingle
Condition
- Year built: 1950
Utilities & green energy
- Electric: Circuit Breakers
- Sewer: City/Community
- Water: City/Community
Community & HOA
Community
- Subdivision: IL
Location
- Region: Rockford
Financial & listing details
- Price per square foot: $87/sqft
- Tax assessed value: $120,855
- Annual tax amount: $3,433
- Price range: $159.9K - $159.9K
- Date on market: 7/16/2026
- Cumulative days on market: 6 days
- Ownership: Fee Simple
Estimated market value
$157,800
$150,000 - $166,000
$1,792/mo
Price history
| Date | Event | Price |
|---|---|---|
| 7/19/2026 | Pending sale | $159,900$87/sqft |
Source:  NorthWest Illinois Alliance of REALTORS® #202604361 Report a problem NorthWest Illinois Alliance of REALTORS® #202604361 Report a problem | ||
| 7/16/2026 | Listed for sale | $159,900+92.7%$87/sqft |
Source: NorthWest Illinois Alliance of REALTORS® #202604361 Report a problem | ||
| 5/1/2003 | Sold | $83,000+35%$45/sqft |
Source: Public Record Report a problem | ||
| 8/9/2002 | Sold | $61,500-16.8%$33/sqft |
Source: Public Record Report a problem | ||
| 4/30/2002 | Sold | $73,928+14.6%$40/sqft |
Source: Public Record Report a problem | ||
| 3/31/1999 | Sold | $64,500+4%$35/sqft |
Source: Public Record Report a problem | ||
| 9/29/1998 | Sold | $62,000$34/sqft |
Source: Public Record Report a problem | ||
Public tax history
| Year | Property taxes | Tax assessment |
|---|---|---|
| 2024 | $3,249 +6% | $40,285 +13.4% |
| 2023 | $3,065 +4.2% | $35,521 +11.9% |
| 2022 | $2,942 | $31,749 +13.6% |
| 2021 | -- | $27,956 +5.8% |
| 2020 | $2,627 +2.2% | $26,428 +4.9% |
| 2019 | $2,571 +1.6% | $25,189 +6.1% |
| 2018 | $2,531 +2.1% | $23,738 +4.5% |
| 2017 | $2,480 | $22,718 +1.9% |
| 2016 | $2,480 +0.8% | $22,292 |
| 2015 | $2,461 -1.2% | $22,292 -6.2% |
| 2014 | $2,492 -25.2% | $23,776 -34.3% |
| 2009 | $3,330 | $36,214 +8% |
| 2007 | -- | $33,526 +10.1% |
| 2006 | -- | $30,459 +4.7% |
| 2005 | -- | $29,078 +5.5% |
| 2004 | -- | $27,557 +11.5% |
| 2003 | -- | $24,724 +3.3% |
| 2001 | -- | $23,925 +1% |
| 2000 | -- | $23,688 |
| 1999 | -- | $23,688 |
Find assessor info on the county website
Monthly payment
Est. payment
Payment breakdown
Explore the cost of this home by adjusting the details. Changes won't be saved.Climate risks
Neighborhood: 61108
Nearby schools
GreatSchools rating
- 4/10Whitehead Elementary SchoolGrades: K-5Distance: 0.7 mi
- 4/10Bernard W Flinn Middle SchoolGrades: 6-8Distance: 0.8 mi
- 1/10Rockford East High SchoolGrades: 9-12Distance: 0.5 mi
Schools provided by the listing agent
- Elementary: Whitehead Elementary
- Middle: Bernard W Flinn Middle
- High: Rockford East High
- District: Rockford 205
Source: NorthWest Illinois Alliance of REALTORS®. This data may not be complete. We recommend contacting the local school district to confirm school assignments for this home.
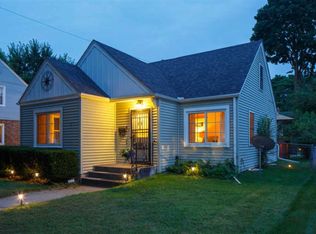
- $171,8003 bd1 ba1.4k sqft2611 17th Ave, Rockford, IL 61108Off Market
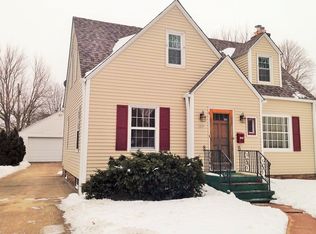
- $155,2002 bd1 ba1.3k sqft2619 17th Ave, Rockford, IL 61108Off Market
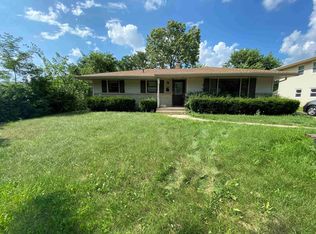
- $143,1002 bd1 ba1.3k sqft2605 17th Ave, Rockford, IL 61108Off Market
- $120,0003 bd1 ba1.4k sqft2623 17th Ave, Rockford, IL 61108Sold
- $174,3002 bd2 ba1.3k sqft1804 22nd St, Rockford, IL 61108Off Market
- $119,9002 bd1 ba682 sqft2612 18th Ave, Rockford, IL 61108Off Market
- $123,8002 bd1 ba873 sqft2620 18th Ave, Rockford, IL 61108Off Market
- $134,4003 bd1 ba896 sqft2616 17th Ave, Rockford, IL 61108Off Market
A local agent can set up tours, give advice and negotiate with sellers.
A local lender can help you make sure your offer is ready when you are.
Similar homes
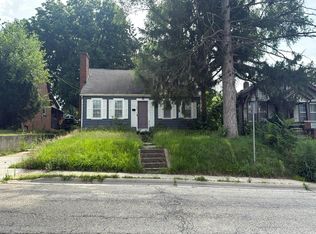
- $170,0003 bd2 ba1.4k sqft3708 Tennessee Dr, Rockford, IL 61108For Sale
 MLS ID #202604483, Olga Kampmeier. NorthWest Illinois Alliance of REALTORS®
 - $194,9993 bd2 ba1.7k sqft4315 Dempster Ave, Rockford, IL 61108For Sale
 MLS ID #202604451, Toni Vander Heyden. NorthWest Illinois Alliance of REALTORS®
 - $--4 bd2 ba1.3k sqft222 S Rockford Ave, Rockford, IL 61104Auction
 Auction.com 2
 - $194,0002 bd2 ba1.3k sqft2107 Ohio Pkwy, Rockford, IL 61108Active
 MLS ID #12707405, Francisco Martinez, Home First Realty Inc. MRED as distributed by MLS GRID
 - $175,0003 bd2 ba1.2k sqft3220 Maryland Rd, Rockford, IL 61108For SaleMLS ID #202603775, Olga Kampmeier. NorthWest Illinois Alliance of REALTORS®
- $150,0003 bd1 ba1.2k sqft622 Warren Ave, Rockford, IL 61107For SaleMLS ID #202604501, Justin Sheley. NorthWest Illinois Alliance of REALTORS®
- $159,0002 bd1 ba1.3k sqft534 Saint Louis Ave, Rockford, IL 61104For SaleMLS ID #202604273, Heather Porter. NorthWest Illinois Alliance of REALTORS®
- $164,9003 bd2 ba1.6k sqft2015 Shelley Dr, Rockford, IL 61101For SaleMLS ID #202604428, Roxanne White. NorthWest Illinois Alliance of REALTORS®
- $135,0002 bd2 ba1.8k sqft615 15th St, Rockford, IL 61104For SaleMLS ID #202604468, Lisa Ellis. NorthWest Illinois Alliance of REALTORS®
- $--3 bd1 ba1.3k sqft333 Warren Ave, Rockford, IL 61107AuctionServiceLink Auction
- $169,9003 bd1 ba1.1k sqft3447 Broadway, Rockford, IL 61108For SaleMLS ID #202603515, Rose Schlickman. NorthWest Illinois Alliance of REALTORS®
- $160,0003 bd1 ba1.4k sqft3423 Green Dale Dr, Rockford, IL 61109For SaleMLS ID #202603973, Ken Redeker. NorthWest Illinois Alliance of REALTORS®
- $169,9003 bd2 ba1.7k sqft945 North Ave, Rockford, IL 61103For SaleMLS ID #202604379, Sarah Vinnitsky. NorthWest Illinois Alliance of REALTORS®
- $154,9004 bd1 ba1.7k sqft2120 17th Ave, Rockford, IL 61104For SaleMLS ID #202604102, Dimas Trujillo. NorthWest Illinois Alliance of REALTORS®
- $159,9002 bd1 ba1.5k sqft1307 Winthrop Ln, Rockford, IL 61107ActiveMLS ID #12688412, Michael Olszewski, Area Wide Realty. MRED as distributed by MLS GRID
- $170,0003 bd2 ba1.5k sqft507 Fairview Blvd, Rockford, IL 61107For SaleMLS ID #202603963, Jean Campbell Sooter. NorthWest Illinois Alliance of REALTORS®
- $148,0003 bd2 ba1.7k sqft1518 9th Ave, Rockford, IL 61104For SaleMLS ID #202604110, Jeffrey Robertson. NorthWest Illinois Alliance of REALTORS®
- $115,0003 bd2 ba1.3k sqft1520 18th St, Rockford, IL 61104For Sale By Owner
- $215,0003 bd2 ba1.6k sqft5005 Carol Ct, Rockford, IL 61108For SaleMLS ID #202604496, Allison Hawkins. NorthWest Illinois Alliance of REALTORS®
- $192,5003 bd2 ba1.2k sqft1403 Comanche Dr, Rockford, IL 61107For SaleMLS ID #202604469, Allison Insko. NorthWest Illinois Alliance of REALTORS®
