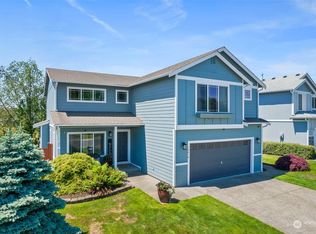
Discover a well-maintained, well-priced 3-bed, 2.5-bath home in the tranquil Stoneridge community of Tacoma. This 1,802 sq ft residence, situated on a quiet cul-de-sac, offers an ideal blend of space and comfort. The inviting two-story layout features vaulted ceilings and a formal living and dining area, creating an elegant atmosphere. Relax in the great room, which includes a gas fireplace and is adjacent to a cozy eating nook. The kitchen is both functional and spacious, with breakfast bar, and ample granite counters and cabinet storage. Upstairs, the primary suite is a serene retreat with a walk-in closet, soaking tub, and a separate shower. Two additional bedrooms and a full bath complete the upper level. Enjoy outdoor living on the private level 6,098 sq ft lot, featuring a patio, garden shed, gardening space, and fenced backyard bordering a community buffer area. This welcoming neighborhood offers amenities such as a dedicated play area and basketball court, ensuring a dynamic and convenient lifestyle. Highlights include wiring for a hot tub, forced air heating, and an attached two-car garage. The location is within easy reach of shopping, dining, and recreational options, offering the perfect balance of peaceful living and city convenience. This is a very lovely home!
Sold
Listed by: Realogics Sotheby's Int'l Rlty • Stephanie W Callen
Bought with: Home Team DuPont, LLC
$526,000
2617 184th Street Ct E, Tacoma, WA 98445
3beds
1,802sqft
Single Family Residence
Built in 2003
6,085 Square Feet Lot
$534,500 Zestimate®
$292/sqft
$3,005 Estimated rent
Home value
$534,500
$508,000 - $561,000
$3,005/mo
Zestimate® history
Owner options
List your home for rent
$3,005/mo
Rent Zestimate®
Find your next renter with Zillow Rental Manager. Plus, with online applications, you can quickly screen prospective tenants – for free.
$3,005/mo
Rent Zestimate®
Refinance and save
$3,667/mo
Est. payment
Refinancing to a lower rate could help reduce your monthly payments and save thousands over the life of the loan.
$3,667/mo
Est. payment
Explore your selling options
Work with a Zillow partner agent
Leverage their expertise and Zillow's premium Showcase listings to get your home seen by more buyers.
Get startedList with your own agent
Get your home in front of millions of buyers by listing it on Zillow.
Learn how to do itSell it yourself
Take full control of how buyers see your home on Zillow by listing For Sale by Owner (FSBO).
List your homeWhat's special
Gardening spaceAttached two-car garageWalk-in closetSoaking tubSeparate showerInviting two-story layoutBreakfast bar
Zillow last checked:
Listing updated:
Listed by:
Stephanie W Callen,
Realogics Sotheby's Int'l Rlty
Bought with:
Dawn Smith, 24431
Home Team DuPont, LLC
Source: NWMLS as distributed by MLS GRID,MLS#: 2524614
Facts & features
Interior
Bedrooms & bathrooms
- Bedrooms: 3
- Bathrooms: 3
- Full bathrooms: 2
- 1/2 bathrooms: 1
- Main level bathrooms: 1
Primary bedroom
- Level: Second
Bedroom
- Level: Second
Bedroom
- Level: Second
Bathroom full
- Level: Second
Bathroom full
- Level: Second
Other
- Level: Main
Dining room
- Level: Main
Entry hall
- Level: Main
Family room
- Level: Main
Kitchen with eating space
- Level: Main
Living room
- Level: Main
Utility room
- Level: Main
Heating
- Forced Air, Natural Gas
Cooling
- None
Appliances
- Included: Dishwasher, Disposal, Dryer, Microwave, Refrigerator, Stove(s)/Range(s), Washer, Dishwasher(s), Dryer(s), Garbage Disposal, Microwave(s), Refrigerator(s), Washer(s), Water Heater: Gas, Water Heater Location: Garage
Features
- Bath Off Primary, Dining Room, Pantry
- Flooring: Hardwood, Vinyl, Carpet
- Windows: Dbl Pane/Storm Window
- Basement: None
- Has fireplace: No
- Fireplace features: Gas
Interior area
- Total structure area: 1,802
- Total interior livable area: 1,802 sqft
Property
Parking
- Total spaces: 4
- Parking features: Attached Garage
- Has attached garage: Yes
- Covered spaces: 2
- Uncovered spaces: 2
Features
- Levels: Two
- Stories: 2
- Entry location: Main
- Patio & porch: Bath Off Primary, Dbl Pane/Storm Window, Dining Room, Pantry, Vaulted Ceiling(s), Walk-In Closet(s), Water Heater
Lot
- Size: 6,085 Square Feet
- Features: Cul-De-Sac, Curbs, Paved, Sidewalk, Cable TV, Gas Available, Patio
- Topography: Level
Details
- Parcel number: 5003040310
- Zoning: NMSF
- Special conditions: Standard
Construction
Type & style
- Home type: SingleFamily
- Architectural style: 2 Story
- Property subtype: Single Family Residence
Materials
- Cement Planked, Cement Plank
- Foundation: Poured Concrete
- Roof: Composition
Condition
- Updated/Remodeled
- Year built: 2003
- Major remodel year: 2006
Utilities & green energy
- Electric: Company: TPU
- Sewer: Sewer Connected, Company: Pierce County Sewer
- Water: Public, Company: Spanaway Water
Community & HOA
Community
- Subdivision: Spanaway
HOA
- Services included: Common Area Maintenance
- HOA fee: $410 annually
- HOA phone: 800-537-9619
Location
- Region: Tacoma
Financial & listing details
- Price per square foot: $292/sqft
- Tax assessed value: $455,500
- Annual tax amount: $5,204
- Date on market: 7/21/2026
- Cumulative days on market: 3 days
- Listing terms: Conventional,FHA,VA Loan
- Inclusions: Dishwasher(s), Dryer(s), Garbage Disposal, Microwave(s), Refrigerator(s), Stove(s)/Range(s), Washer(s)
Price history
| Date | Event | Price |
|---|---|---|
| 6/23/2026 | Sold | $526,000-1.7%$292/sqft |
Source:  NWMLS as distributed by MLS GRID #2524614 Report a problem NWMLS as distributed by MLS GRID #2524614 Report a problem | ||
| 5/18/2026 | Pending sale | $535,000$297/sqft |
Source: NWMLS as distributed by MLS GRID #2524614 Report a problem | ||
| 5/15/2026 | Listed for sale | $535,000+141.9%$297/sqft |
Source: NWMLS as distributed by MLS GRID #2524614 Report a problem | ||
| 8/2/2005 | Sold | $221,150+22.6%$123/sqft |
Source: Public Record Report a problem | ||
| 6/18/2003 | Sold | $180,450$100/sqft |
Source: Public Record Report a problem | ||
Public tax history
| Year | Property taxes | Tax assessment |
|---|---|---|
| 2024 | $5,195 +3.2% | $455,500 +5.7% |
| 2023 | $5,035 -3.9% | $430,800 -5.9% |
| 2022 | $5,242 +6.4% | $457,600 +21.4% |
| 2021 | $4,927 +53.4% | $376,900 +35% |
| 2019 | $3,211 -12.1% | $279,200 +6.1% |
| 2018 | $3,652 +10% | $263,200 +12.3% |
| 2017 | $3,319 +8.8% | $234,400 +21.3% |
| 2016 | $3,052 | $193,300 +6.8% |
| 2014 | $3,052 +14.2% | $181,000 +10.3% |
| 2013 | $2,672 | $164,100 +1.4% |
| 2012 | -- | $161,900 -11.8% |
| 2011 | -- | $183,500 -5.4% |
| 2010 | -- | $193,900 -9.4% |
| 2009 | -- | $214,100 -6.5% |
| 2008 | $2,896 | $228,900 -8.4% |
| 2007 | $2,896 | $249,900 |
Find assessor info on the county website
Neighborhood: 98445
Nearby homes
- $511,3003 bd3 ba1.8k sqft2617 184th Stct E, Tacoma, WA 98445Off Market

- $500,0004 bd3 ba2.2k sqft18414 28th Ave E, Tacoma, WA 98445Sold
- $525,8004 bd3 ba1.7k sqft2601 183rd Stct E, Tacoma, WA 98445Off Market

- $560,0005 bd3 ba2.3k sqft18408 26th Ave E, Tacoma, WA 98445Sold

- $515,0004 bd3 ba2.1k sqft18311 28th Ave E, Tacoma, WA 98445Sold
- $630,5004 bd3 ba2.8k sqft2608 185th Stct E, Tacoma, WA 98445Off Market
- $559,5004 bd3 ba2.3k sqft2712 185th Stct E, Tacoma, WA 98445Off Market
- $509,0003 bd3 ba1.6k sqft2713 186th St E, Tacoma, WA 98445Sold
Nearby schools
GreatSchools rating
- 9/10Katherine G. Johnson Elementary SchoolGrades: K-5Distance: 1.1 mi
- 3/10Cedarcrest Jr High SchoolGrades: 6-8Distance: 1 mi
- 4/10Spanaway Lake High SchoolGrades: 9-12Distance: 1.5 mi
Get a cash offer in 3 minutes
Find out how much your home could sell for in as little as 3 minutes with a no-obligation cash offer.
Estimated market value
$534,500
Get a cash offer in 3 minutes
Find out how much your home could sell for in as little as 3 minutes with a no-obligation cash offer.
Estimated market value
$534,500
- Washington
- Pierce County
- Frederickson
- 98445
- 2617 184th Street Ct E
Nearby cities
Nearby zip codes
Other Frederickson Topics
