Skip main navigation
Off market
  • $343,100

    2617 3rd Ave SE, Altoona, IA 50009

    3beds
    3baths
    1,364sqft
    Condo
    Built in 2019
    -- sqft lot
    $343,100 Zestimate®
    $252/sqft
    $1,844 Estimated rent

    Home value

    $343,100

    $326,000 - $360,000

    $1,844/mo

    Zestimate® history
    Loading
    Loading...

    Owner options

    List your home for rent

    $1,844/mo

    Rent Zestimate®

    Find your next renter with Zillow Rental Manager. Plus, with online applications, you can quickly screen prospective tenants – for free.

    Learn more

    $1,844/mo

    Rent Zestimate®

    Refinance and save

    $2,434/mo

    Est. payment

    Refinancing to a lower rate could help reduce your monthly payments and save thousands over the life of the loan.

    See today's rates

    $2,434/mo

    Est. payment

    Explore your selling options

    Work with a Zillow partner agent

    Leverage their expertise and Zillow's premium Showcase listings to get your home seen by more buyers.

    Get started

    List with your own agent

    Get your home in front of millions of buyers by listing it on Zillow.

    Learn how to do it

    Sell it yourself

    Take full control of how buyers see your home on Zillow by listing For Sale by Owner (FSBO).

    List your home

    What's special

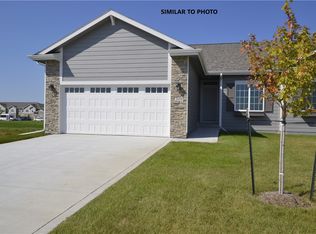
    The Townhomes at Laird Estates would like to introduce our new ranch style townhome. This is a 55 and better neighborhood and is in a great location in Altoona. This home offers lots of natural light in its very functional layout. Approx. 2200sf fin. space-includes the LL fin. & all the extras you would expect from Berkey Home Builders. Some of the many upgrades include frplc, 4 season room, open stairway, kitchen cabinet, cedar floor deck with metal spindles, and much, much more!!! Our superior standard features include James Hardie cement board siding, BIB insulation,40yr Arch. shingles, tiled master shower w/grab bars, wide doors, hardwood floors,18x18 tile, & granite or quartz throughout. These beautifully crafted TH's may be tailored w/your design preferences Laird Estates is in SE Altoona & has many amenities close-shopping, grocery, restaurants, I-80 access & walking paths just steps away. Take advantage of Altoona's tax abatement program. Call for more details & Make It Home.

    This property is off market, which means it's not currently listed for sale or rent on Zillow. This may be different from what's available on other websites or public sources.
    Facts & features

    Interior

    Bedrooms & bathrooms
    • Bedrooms: 3
    • Bathrooms: 3
    Heating
    • Forced air, Gas
    Cooling
    • Central
    Features
    • 1st Flr Laundry, Cable TV, Carpeting, Hardwood Floors, Smoke Detector, Central Vac
    • Flooring: Hardwood
    • Basement: Finished
    • Has fireplace: Yes
    Interior area
    • Total interior livable area: 1,364 sqft

    Property

    Parking
    • Total spaces: 2
    • Parking features: Garage - Attached
    Features
    • Exterior features: Stone, Cement / Concrete
    Lot
    • Size: 6,229 sqft
    Details
    • Parcel number: 17100380500010

    Construction

    Type & style
    • Home type: Condo
    Materials
    • masonry
    • Foundation: Concrete
    • Roof: Asphalt
    Condition
    • Year built: 2019

    Utilities & green energy

    • Sewer: City

    Community & neighborhood

    Location
    • Region: Altoona

    HOA & financial

    HOA
    • Has HOA: Yes
    • HOA fee: $145 monthly

    Other

    Other facts
    • Air Conditioning: Central
    • Family Room: Lower Level, 1st Floor
    • Basement Desc: Daylight Window, Finished
    • Handicap Features: Doors, Shower
    • MLS: Des Moines
    • Dining Room: Dining Areas, Eat In Kitchen
    • Foundation: Poured
    • Heat: Gas Forced Air
    • Heat Source: Natural
    • Interior Features: 1st Flr Laundry, Cable TV, Carpeting, Hardwood Floors, Smoke Detector, Central Vac
    • Property Type: Residential
    • Roof: Asphalt Shingle
    • Assn Fee Term: Month
    • Lot Shape: Regular
    • Other Rooms: Pantry, Mud Room, 4 Season
    • Sewer: City
    • Style: Ranch
    • Water: City
    • Driveway: Concrete
    • Exterior: Cement Board, Stone
    • Trim: Paint
    • Sellers Request: 1
    • Last Change Type: Pending
    • Geocode Source: PxPoint
    • Included Items: Microwave, Stove, Dishwasher, Refrigerator
    • Parcel Number: 17100380500010

    Price history

    DateEventPrice
    10/29/2020Sold$309,000$227/sqft
    Source: DMMLS #612764 Report a problem
    8/31/2020Pending sale$309,000$227/sqft
    Source: RE/MAX Hilltop #612764 Report a problem
    8/26/2020Listed for sale$309,000$227/sqft
    Source: RE/MAX Hilltop #612764 Report a problem

    Public tax history

    YearProperty taxesTax assessment
    2025$5,292 +0.1%$356,200 +9.8%
    2024$5,286 -5.9%$324,400
    2023$5,618 +1.3%$324,400 +14.1%
    2022$5,546 +4%$284,200
    2021$5,332 +88766.7%$284,200 +12.9%
    2020$6 $251,800 +89828.6%
    2019$6 $280
    2018$6 $280
    2017$6 $280

    Find assessor info on the county website

    Neighborhood: 50009

    Nearby schools

    GreatSchools rating
    Schools provided by the listing agent
    • District: Southeast Polk

    Source: The MLS. This data may not be complete. We recommend contacting the local school district to confirm school assignments for this home.

    Get pre-qualified for a loan
    At Zillow Home Loans, we can pre-qualify you in as little as 5 minutes with no impact to your credit score.

    An equal housing lender. NMLS #10287.

    Sell for more on Zillow
    Get a Zillow Showcase℠ listing at no additional cost and you could sell for .
    $343,100
    2% more
    +$6,862
    With Zillow Showcase(estimated)
    $349,962