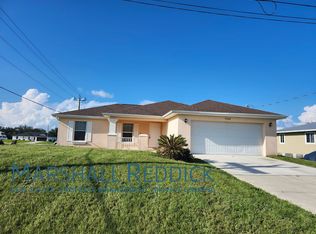
NEW BUILD COMPLETE - MOVE-IN-READY. WAS $314,990 - NOW $299,990. SPECIAL INCENTIVES: UP TO $15,000 towards CLOSING COST / PREPAIDS when using a preferred lender. The 1,650-square-foot (air-conditioned) Fairfield plan is an open-concept floor plan that includes four bedrooms, two bathrooms, and a two-car garage. The kitchen of the Fairfield boasts many contemporary features, including upgraded 36” contemporary shaker-style cabinets, a large 8’ wide kitchen island with upgraded countertops, Whirlpool dishwasher, microwave, and range, and overlooks an expansive great room, making it the perfect plan for entertaining and day-to-day living. The great room and dining room feature beautiful tile-plank flooring and vaulted ceilings. The owner’s suite features a private bathroom, with a separate water-closet room, double-sink vanity, separate linen closet, and large walk-in closet. The three guest bedrooms share a separate bathroom. The Fairfield also features a decorative brick paver driveway, a professionally designed landscaping package, and designer-selected paint colors, light, and plumbing fixtures, impact resistant window and doors.
Closed
Zillow last checked:
Listing updated:
Bought with:
Non-listing FGC MLS Non-Listing agent, 258029255
FGC Non-MLS Office
Source: Florida Gulf Coast MLS,MLS#: 2026014169 Originating MLS: Florida Gulf Coast
Originating MLS: Florida Gulf CoastPrice history
| Date | Event | Price |
|---|---|---|
| 8/31/2026 | Sold | $299,990$182/sqft |
Source:  Florida Gulf Coast MLS #2026014169 Report a problem Florida Gulf Coast MLS #2026014169 Report a problem | ||
| 8/5/2026 | Pending sale | $299,990$182/sqft |
Source: Florida Gulf Coast MLS #2026014169 Report a problem | ||
| 7/29/2026 | Price change | $299,990-0.3%$182/sqft |
Source: Florida Gulf Coast MLS #2026014169 Report a problem | ||
| 7/28/2026 | Price change | $300,990+1.7%$182/sqft |
Source: Florida Gulf Coast MLS #2026014169 Report a problem | ||
| 7/25/2026 | Price change | $295,990-1.7%$179/sqft |
Source: Florida Gulf Coast MLS #2026014169 Report a problem | ||
| 7/15/2026 | Price change | $300,990-0.2%$182/sqft |
Source: Florida Gulf Coast MLS #2026014169 Report a problem | ||
| 7/8/2026 | Price change | $301,490-0.2%$183/sqft |
Source: Florida Gulf Coast MLS #2026014169 Report a problem | ||
| 6/23/2026 | Price change | $301,990-0.7%$183/sqft |
Source: Florida Gulf Coast MLS #2026014169 Report a problem | ||
| 6/18/2026 | Price change | $303,990-0.3%$184/sqft |
Source: Florida Gulf Coast MLS #2026014169 Report a problem | ||
| 6/10/2026 | Listed for sale | $304,990$185/sqft |
Source: Florida Gulf Coast MLS #2026014169 Report a problem | ||
| 6/4/2026 | Pending sale | $304,990$185/sqft |
Source: Florida Gulf Coast MLS #2026014169 Report a problem | ||
| 6/2/2026 | Price change | $304,990-0.3%$185/sqft |
Source: Florida Gulf Coast MLS #2026014169 Report a problem | ||
| 5/26/2026 | Price change | $305,990-0.3%$185/sqft |
Source: Florida Gulf Coast MLS #2026014169 Report a problem | ||
| 5/21/2026 | Price change | $306,990-0.3%$186/sqft |
Source: Florida Gulf Coast MLS #2026014169 Report a problem | ||
| 5/13/2026 | Price change | $307,990-0.6%$187/sqft |
Source: Florida Gulf Coast MLS #2026014169 Report a problem | ||
| 5/6/2026 | Price change | $309,990-0.6%$188/sqft |
Source: Florida Gulf Coast MLS #2026014169 Report a problem | ||
| 4/29/2026 | Price change | $311,990-1%$189/sqft |
Source: Florida Gulf Coast MLS #2026014169 Report a problem | ||
| 4/14/2026 | Listed for sale | $314,990+1160%$191/sqft |
Source: Florida Gulf Coast MLS #2026014169 Report a problem | ||
| 11/5/2025 | Sold | $25,000-28.4%$15/sqft |
Source: Florida Gulf Coast MLS #2025013282 Report a problem | ||
| 10/31/2025 | Pending sale | $34,900$21/sqft |
Source: Florida Gulf Coast MLS #2025013282 Report a problem | ||
| 10/4/2025 | Listed for sale | $34,900+249%$21/sqft |
Source: Florida Gulf Coast MLS #2025013282 Report a problem | ||
| 8/31/2023 | Sold | $10,000+33.3%$6/sqft |
Source: Public Record Report a problem | ||
| 6/17/2019 | Sold | $7,500$5/sqft |
Source: Public Record Report a problem | ||
| 4/27/2019 | Listed for sale | $7,500+87.5%$5/sqft |
Source: Coldwell Banker Preferred Prop #219031911 Report a problem | ||
| 12/25/2016 | Listing removed | $4,000$2/sqft |
Source: Owner Report a problem | ||
| 9/26/2016 | Listed for sale | $4,000$2/sqft |
Source: Owner Report a problem | ||

Sell for more on Zillow
Get a Zillow Showcase℠ listing at no additional cost and you could sell for .
$299,500
2% more
+$5,990
With Zillow Showcase(estimated)
$305,490
