Skip main navigation
Closed
  • $579,250

    2617 Arbor Dr, Buffalo, MN 55313

    5beds
    3,088sqft
    Single Family Residence
    Built in 2025
    9,321 Square Feet Lot
    $588,900 Zestimate®
    $188/sqft
    $3,560 Estimated rent

    Home value

    $588,900

    $542,000 - $642,000

    $3,560/mo

    Zestimate® history
    Loading
    Loading...

    Owner options

    List your home for rent

    $3,560/mo

    Rent Zestimate®

    Find your next renter with Zillow Rental Manager. Plus, with online applications, you can quickly screen prospective tenants – for free.

    Learn more

    $3,560/mo

    Rent Zestimate®

    Refinance and save

    $3,583/mo

    Est. payment

    Refinancing to a lower rate could help reduce your monthly payments and save thousands over the life of the loan.

    See today's rates

    $3,583/mo

    Est. payment

    Explore your selling options

    Work with a Zillow partner agent

    Leverage their expertise and Zillow's premium Showcase listings to get your home seen by more buyers.

    Get started

    List with your own agent

    Get your home in front of millions of buyers by listing it on Zillow.

    Learn how to do it

    Sell it yourself

    Take full control of how buyers see your home on Zillow by listing For Sale by Owner (FSBO).

    List your home

    What's special

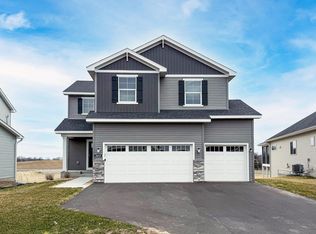
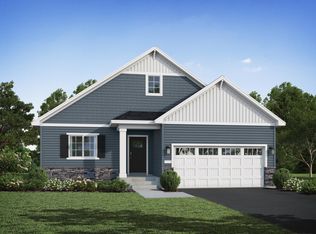
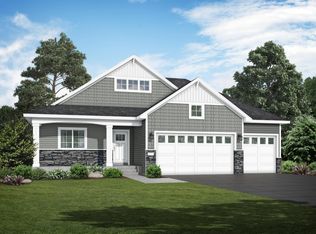
    Another JP Brooks home SOLD prior to print! Welcome home to the Brookview floor plan in Arbor Meadows! The last Brookview floor plan available for sale is located just down the street from this home on a walkout cul-de-sac lot. This home features an expanded 3 car garage with workshop area. An amazing gourmet kitchen with upgraded stainless steel appliances: Gas Cooktop, Vent hood and microwave/wall oven combo. Upgraded cabinets include soft close hinges, crown molding, hardware and is finished off with quartz countertops and a tiled backsplash. An office with French doors is conveniently located on the main level as well. LVP is located throughout your foyer, kitchen, dining room and carries into your living room which also features an electric fireplace and a gorgeous open railing to the upper level. Open the double doors on your new primary suite to see the vaulted ceiling and huge windows while you walk through to your private luxury bath. Outfitted with a beautiful luxury suite with a window, double vanity, linen closet, LVT flooring and quartz countertops. Then walk through to your closet as well as to your laundry room! Guest bath features a door between the vanity and Tub/shower/Toilet. Finished lower level includes a family room, bedroom, bathroom, and a huge storage room. Come and see the outstanding quality we have to offer in the Desirable Arbor Meadows neighborhood- beautiful ponds, wetlands and trails throughout. City park is attached to the neighborhood with trails that run throughout the community. Close proximity to Lake Pulaski & Buffalo High School. Sod, irrigation and landscaping package also included! Pictures are from a completed model home in neighboring community. Finishes may differ.

    Zillow last checked:

    Listing updated:

    Listed by:

    Josh A Pomerleau 763-463-7580,

    JPW Realty,

    Amelia Champ 763-227-8493

    Bought with:

    The Herrmann Team

    HomeAvenue Inc

    Source: NorthstarMLS as distributed by MLS GRID,MLS#: 6757330MLS Logo

    Facts & features

    Interior

    Bedrooms & bathrooms
    • Bedrooms: 5
    • Bathrooms: 4
    • Full bathrooms: 1
    • 3/4 bathrooms: 2
    • 1/2 bathrooms: 1
    Bedroom
    • Level: Upper
    • Area: 224 Square Feet
    • Dimensions: 16x14
    Bedroom 2
    • Level: Upper
    • Area: 132 Square Feet
    • Dimensions: 11x12
    Bedroom 3
    • Level: Upper
    • Area: 121 Square Feet
    • Dimensions: 11x11
    Bedroom 4
    • Level: Upper
    • Area: 110 Square Feet
    • Dimensions: 10x11
    Bedroom 5
    • Level: Lower
    • Area: 120 Square Feet
    • Dimensions: 10x12
    Primary bathroom
    • Level: Upper
    • Area: 81 Square Feet
    • Dimensions: 9x9
    Bathroom
    • Level: Upper
    • Area: 66 Square Feet
    • Dimensions: 6x11
    Bathroom
    • Level: Main
    • Area: 30 Square Feet
    • Dimensions: 5x6
    Bathroom
    • Level: Lower
    • Area: 54 Square Feet
    • Dimensions: 9x6
    Dining room
    • Level: Main
    • Area: 144 Square Feet
    • Dimensions: 9x16
    Family room
    • Level: Lower
    • Area: 408 Square Feet
    • Dimensions: 24x17
    Foyer
    • Level: Main
    • Area: 36 Square Feet
    • Dimensions: 4x9
    Kitchen
    • Level: Main
    • Area: 176 Square Feet
    • Dimensions: 11x16
    Laundry
    • Level: Upper
    • Area: 56 Square Feet
    • Dimensions: 7x8
    Living room
    • Level: Main
    • Area: 210 Square Feet
    • Dimensions: 14x15
    Mud room
    • Level: Main
    • Area: 48 Square Feet
    • Dimensions: 8x6
    Office
    • Level: Main
    • Area: 100 Square Feet
    • Dimensions: 10x10
    Other
    • Level: Main
    • Area: 20 Square Feet
    • Dimensions: 5x4
    Porch
    • Level: Main
    • Area: 90 Square Feet
    • Dimensions: 15x6
    Storage
    • Level: Lower
    • Area: 150 Square Feet
    • Dimensions: 15x10
    Walk in closet
    • Level: Upper
    • Area: 132 Square Feet
    • Dimensions: 11x12
    Heating
    • Forced Air, Fireplace(s), Other
    Cooling
    • Central Air
    Appliances
    • Included: Air-To-Air Exchanger, Chandelier, Cooktop, Dishwasher, Electric Water Heater, Exhaust Fan, Microwave, Other, Refrigerator, Stainless Steel Appliance(s), Wall Oven
    • Laundry: Electric Dryer Hookup, Laundry Room, Upper Level, Washer Hookup
    Features
    • Basement: Drain Tiled,Finished,Concrete,Storage Space,Sump Basket,Sump Pump,Walk-Out Access
    • Number of fireplaces: 2
    • Fireplace features: Electric, Family Room, Living Room
    Interior area
    • Total structure area: 3,088
    • Total interior livable area: 3,088 sqft
    • Finished area above ground: 2,301
    • Finished area below ground: 787

    Property

    Parking
    • Total spaces: 3.5
    • Parking features: Attached
    • Attached garage spaces: 3.5
    Accessibility
    • Accessibility features: None
    Features
    • Levels: Two
    • Stories: 2
    • Patio & porch: Covered, Front Porch
    • Pool features: None
    • Fencing: None
    Lot
    • Size: 9,321 Square Feet
    • Features: Irregular Lot, Property Adjoins Public Land, Sod Included in Price, Tree Coverage - Light
    Details
    • Foundation area: 1024
    • Parcel number: 103270002200
    • Zoning description: Residential-Single Family

    Construction

    Type & style
    • Home type: SingleFamily
    • Property subtype: Single Family Residence
    Materials
    • Roof: Age 8 Years or Less
    Condition
    • New construction: Yes
    • Year built: 2025
    Details
    • Builder name: JP BROOKS INC

    Utilities & green energy

    • Electric: 200+ Amp Service
    • Gas: Natural Gas
    • Sewer: City Sewer/Connected
    • Water: City Water/Connected
    • Utilities for property: Underground Utilities

    Community & HOA

    Community
    • Subdivision: Arbor Meadows
    HOA
    • Has HOA: No
    Location
    • Region: Buffalo

    Financial & listing details

    • Price per square foot: $188/sqft
    • Annual tax amount: $222
    • Date on market: 7/28/2025
    • Cumulative days on market: 7 days
    • Road surface type: Paved

    Price history

    DateEventPrice
    4/29/2026Listing removed--
    Source: JP Brooks Report a problem
    12/9/2025Listed for sale--
    Source: JP Brooks Report a problem
    12/8/2025Sold$579,250$188/sqft
    Source: NorthstarMLS as distributed by MLS GRID #6757330 Report a problem
    7/28/2025Pending sale$579,250+35.3%$188/sqft
    Source: NorthstarMLS as distributed by MLS GRID #6757330 Report a problem
    5/5/2025Price change$428,000+1.2%$139/sqft
    Source: JP Brooks Report a problem
    2/27/2025Price change$423,000+5.2%$137/sqft
    Source: JP Brooks Report a problem
    2/12/2024Listed for sale$402,000+9.5%$130/sqft
    Source: JP Brooks Report a problem
    12/6/2023Listing removed--
    Source: JP Brooks Report a problem
    11/1/2023Listed for sale$367,000$119/sqft
    Source: JP Brooks Report a problem

    Public tax history

    Tax history is unavailable.

    Neighborhood: 55313

    Nearby schools

    GreatSchools rating
    Get a cash offer in 3 minutes
    Find out how much your home could sell for in as little as 3 minutes with a no-obligation cash offer.
    Estimated market value
    $588,900
    Get a cash offer in 3 minutes
    Find out how much your home could sell for in as little as 3 minutes with a no-obligation cash offer.
    Estimated market value
    $588,900