Skip main navigation
Sold for $396,000
  • $396,000

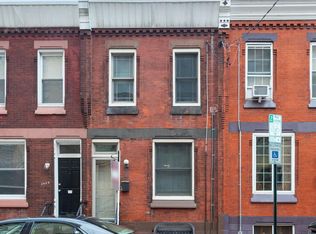
    2617 Aspen St, Philadelphia, PA 19130

    2beds
    880sqft
    Townhouse
    Built in 1878
    605 Square Feet Lot
    $398,000 Zestimate®
    $450/sqft
    $2,194 Estimated rent

    Home value

    $398,000

    $370,000 - $430,000

    $2,194/mo

    Zestimate® history
    Loading
    Loading...

    Owner options

    List your home for rent

    $2,194/mo

    Rent Zestimate®

    Find your next renter with Zillow Rental Manager. Plus, with online applications, you can quickly screen prospective tenants – for free.

    Learn more

    $2,194/mo

    Rent Zestimate®

    Refinance and save

    $2,432/mo

    Est. payment

    Refinancing to a lower rate could help reduce your monthly payments and save thousands over the life of the loan.

    See today's rates

    $2,432/mo

    Est. payment

    Explore your selling options

    Work with a Zillow partner agent

    Leverage their expertise and Zillow's premium Showcase listings to get your home seen by more buyers.

    Get started

    List with your own agent

    Get your home in front of millions of buyers by listing it on Zillow.

    Learn how to do it

    Sell it yourself

    Take full control of how buyers see your home on Zillow by listing For Sale by Owner (FSBO).

    List your home

    What's special

    Private rear patioBasement is clean dryPlenty of additional storageMove-in readyHandsomely updatedSolid stone counter topsTiled back splash
    Come see this handsomely updated and truly move-in ready, stylish 2 bedroom home at 2617 Aspen Street in Fairmount. Enter into an inviting open living room & dining room with floor to ceiling exposed brick, warm hardwood floors and plenty of south facing natural light. Just beyond the dining area is the modern kitchen with lots of prep & storage space featuring white wood cabinets, solid stone counter tops and tiled back splash complemented with a stainless steel appliance package. Private rear patio is accessed from the kitchen as well. 2nd floor offers a front Primary Bedroom w/large walk-in closet. Bedroom Two is in the back and currently used as a home office. Large bathroom with linen closet, ceramic tile floor, an oversized vanity, and tub/shower complete this level. Basement is clean, dry and has a full sized washer & dryer along with plenty of additional storage and a window. This is also an energy efficient home with forced air heat/ac and added split systems for zone control and maximum comfort. Location is amazing with the Art Museum, Kelly Drive and Schuylkill River/Fairmount Park just steps away along with close by neighborhood favorites like Black Taxi, Musette French Coffee & Cafe, Bad Brother & The Bishops Collar within a 2-3 block radius, or less. And for a limited time **NOW OFFERING a 4.99% interest rate on qualified Buyers 1st year mortgage*.

    Zillow last checked:

    Listing updated:

    Listed by:

    Michele Cooley 267-688-0488,

    BHHS Fox & Roach-Center City Walnut,

    Listing Team: The Cooley Carter Group, Co-Listing Team: The Cooley Carter Group,Co-Listing Agent: Joseph V Carter Iii 215-264-4852,

    BHHS Fox & Roach-Center City Walnut

    Bought with:

    Marilee Wolf, RS283431

    Compass RE

    Source: Bright MLS,MLS#: PAPH2574102MLS Logo

    Facts & features

    Interior

    Bedrooms & bathrooms
    • Bedrooms: 2
    • Bathrooms: 1
    • Full bathrooms: 1
    Basement
    • Area: 0
    Heating
    • Forced Air, Zoned, Programmable Thermostat, Natural Gas
    Cooling
    • Central Air, Electric
    Appliances
    • Included: Dishwasher, Stainless Steel Appliance(s), Cooktop, Washer, Dryer, Gas Water Heater
    • Laundry: In Basement, Has Laundry
    Features
    • Bathroom - Tub Shower, Recessed Lighting, Upgraded Countertops, Walk-In Closet(s), Ceiling Fan(s), Dining Area, Dry Wall
    • Flooring: Ceramic Tile, Hardwood, Wood
    • Windows: Window Treatments
    • Basement: Full,Interior Entry,Concrete,Unfinished
    • Has fireplace: No
    Interior area
    • Total structure area: 880
    • Total interior livable area: 880 sqft
    • Finished area above ground: 880
    • Finished area below ground: 0

    Property

    Parking
    • Parking features: On Street
    • Has uncovered spaces: Yes
    Accessibility
    • Accessibility features: None
    Features
    • Levels: Two
    • Stories: 2
    • Patio & porch: Patio, Enclosed
    • Exterior features: Lighting, Sidewalks, Street Lights
    • Pool features: None
    Lot
    • Size: 605 sqft
    • Dimensions: 14.00 x 43.00
    Details
    • Additional structures: Above Grade, Below Grade
    • Parcel number: 152230700
    • Zoning: RSA5
    • Special conditions: Standard

    Construction

    Type & style
    • Home type: Townhouse
    • Architectural style: Traditional
    • Property subtype: Townhouse
    Materials
    • Masonry, Brick
    • Foundation: Block, Brick/Mortar
    Condition
    • New construction: No
    • Year built: 1878

    Utilities & green energy

    • Sewer: Public Sewer
    • Water: Public

    Community & neighborhood

    Location
    • Region: Philadelphia
    • Subdivision: Art Museum Area
    • Municipality: PHILADELPHIA

    Other

    Other facts
    • Listing agreement: Exclusive Right To Sell
    • Ownership: Fee Simple

    Price history

    DateEventPrice
    3/31/2026Sold$396,000-1%$450/sqft
    Source: Bright MLS #PAPH2574102 Report a problem
    2/27/2026Pending sale$399,900$454/sqft
    Source: Bright MLS #PAPH2574102 Report a problem
    2/15/2026Contingent$399,900$454/sqft
    Source: Bright MLS #PAPH2574102 Report a problem
    1/31/2026Listed for sale$399,900+41.1%$454/sqft
    Source: Bright MLS #PAPH2574102 Report a problem
    4/14/2016Sold$283,500-5.2%$322/sqft
    Source: Public Record Report a problem
    3/15/2016Pending sale$299,000$340/sqft
    Source: Keller Williams - Philadelphia - Center City #6678080 Report a problem
    1/26/2016Price change$299,000-5.1%$340/sqft
    Source: Keller Williams - Philadelphia - Center City #6678080 Report a problem
    11/3/2015Listed for sale$315,000+69.4%$358/sqft
    Source: BHHS Fox & Roach #6667942 Report a problem
    6/24/2003Sold$186,000$211/sqft
    Source: Public Record Report a problem

    Public tax history

    YearProperty taxesTax assessment
    2025$5,349 +14%$382,100 +14%
    2024$4,692 $335,200
    2023$4,692 -6.9%$335,200
    2022$5,042 --
    2021$5,042 +3.3%--
    2018$4,880 -81.6%--
    2017$26,558 --
    2016$26,558 +598%--
    2015$3,805 --
    2014$3,805 +17.4%$271,800 +841.7%
    2012$3,240 $28,864
    2011-- $28,864
    2010-- $28,864
    2009-- $28,864
    2008-- $28,864
    2007-- $28,864 +7.5%
    2006-- $26,848
    2005-- $26,848
    2004-- $26,848
    2003-- $26,848 +23%
    2002-- $21,824 +4.9%
    2000-- $20,800
    1999-- $20,800

    Find assessor info on the county website

    Neighborhood: Fairmount

    Nearby schools

    GreatSchools rating
    Schools provided by the listing agent
    • District: Philadelphia City

    Source: Bright MLS. This data may not be complete. We recommend contacting the local school district to confirm school assignments for this home.

    Get a cash offer in 3 minutes
    Find out how much your home could sell for in as little as 3 minutes with a no-obligation cash offer.
    Estimated market value
    $398,000
    Get a cash offer in 3 minutes
    Find out how much your home could sell for in as little as 3 minutes with a no-obligation cash offer.
    Estimated market value
    $398,000