Live, Work & Play in This Spacious Flower Mound Beauty! Welcome to a home that truly adapts to your lifestyle—whether you're working remotely, hosting weekend game nights, or dreaming up your next design project. Tucked in an established neighborhood with mature trees and no rear neighbors, this flexible and inviting property offers the perfect balance of comfort, space, and potential. Inside, you’ll find 4 generously sized bedrooms, including a private primary suite on the main level for added convenience. With 3.1 baths, there’s plenty of space for family and guests alike. The dedicated downstairs study provides a quiet space to work from home, while the upstairs open study nook with built-in storage is ideal for homework, crafting, or managing day-to-day life. The huge game room upstairs creates the perfect setting for movie nights, game days, or even a future media room. And with a 3-car garage and two walk-in, floored attic spaces, storage is never a problem—plus, you’ve got room to expand if your needs grow. If you've been dreaming about customizing a home to fit your unique style, this one’s a canvas ready for your creativity. Imagine selecting new flooring, designing your ideal kitchen, and updating the baths just the way you’ve always wanted. And if you need a little help visualizing it, I’d be happy to recommend a fantastic designer to guide you through it. Out back, the possibilities continue. With no neighbors behind you and a backdrop of mature trees, your private yard offers the perfect opportunity to create an outdoor oasis—whether that’s a garden, a play area, or a peaceful retreat under the stars. This home isn’t just a place to live—it’s a space to thrive. Schedule your showing today and see how it can grow with you!
Sold
Price Unknown
2617 Brookwood Dr, Flower Mound, TX 75028
4beds
3,223sqft
Single Family Residence
Built in 2000
10,497 Square Feet Lot
$565,100 Zestimate®
$--/sqft
$3,608 Estimated rent
Home value
$565,100
$531,000 - $605,000
$3,608/mo
Zestimate® history
Owner options
List your home for rent
$3,608/mo
Rent Zestimate®
Find your next renter with Zillow Rental Manager. Plus, with online applications, you can quickly screen prospective tenants – for free.
$3,608/mo
Rent Zestimate®
Refinance and save
$600/mo
Est. payment
Refinancing to a lower rate could help reduce your monthly payments and save thousands over the life of the loan.
$600/mo
Est. payment
Explore your selling options
Work with a Zillow partner agent
Leverage their expertise and Zillow's premium Showcase listings to get your home seen by more buyers.
Get startedList with your own agent
Get your home in front of millions of buyers by listing it on Zillow.
Learn how to do itSell it yourself
Take full control of how buyers see your home on Zillow by listing For Sale by Owner (FSBO).
List your homeWhat's special
Private yardBuilt-in storageEstablished neighborhoodOutdoor oasisUpstairs open study nookHuge game roomDedicated downstairs study
Zillow last checked:
Listing updated:
Listed by:
Edwena Potter 0526392 214-908-5564,
Keller Williams Realty-FM 972-874-1905
Bought with:
Davis Scott
Compass RE Texas, LLC
Source: NTREIS,MLS#: 20961791
Facts & features
Interior
Bedrooms & bathrooms
- Bedrooms: 4
- Bathrooms: 4
- Full bathrooms: 3
- 1/2 bathrooms: 1
Primary bedroom
- Level: First
- Dimensions: 21 x 15
Bedroom
- Level: Second
- Dimensions: 14 x 13
Bedroom
- Level: Second
- Dimensions: 10 x 11
Bedroom
- Level: Second
- Dimensions: 14 x 11
Bonus room
- Features: Built-in Features
- Level: Second
- Dimensions: 12 x 9
Breakfast room nook
- Level: First
- Dimensions: 11 x 9
Dining room
- Level: First
- Dimensions: 12 x 11
Game room
- Features: Built-in Features
- Level: Second
- Dimensions: 21 x 15
Kitchen
- Features: Walk-In Pantry
- Level: First
- Dimensions: 17 x 11
Living room
- Level: First
- Dimensions: 25 x 18
Office
- Level: First
- Dimensions: 16 x 12
Appliances
- Included: Dishwasher, Electric Oven, Gas Cooktop, Disposal, Microwave
Features
- Open Floorplan, Pantry, Cable TV, Walk-In Closet(s)
- Has basement: No
- Number of fireplaces: 1
- Fireplace features: Gas
Interior area
- Total interior livable area: 3,223 sqft
Property
Parking
- Total spaces: 3
- Parking features: Door-Multi, Door-Single, Garage Faces Front, Garage, Garage Door Opener, Inside Entrance
- Attached garage spaces: 3
Features
- Levels: Two
- Stories: 2
- Pool features: None
Lot
- Size: 10,497 Square Feet
Details
- Parcel number: R213370
Construction
Type & style
- Home type: SingleFamily
- Architectural style: Traditional,Detached
- Property subtype: Single Family Residence
Materials
- Brick
Condition
- Year built: 2000
Utilities & green energy
- Sewer: Public Sewer
- Water: Public
- Utilities for property: Sewer Available, Water Available, Cable Available
Community & HOA
Community
- Subdivision: Brookstone Add
HOA
- Has HOA: Yes
- Services included: Association Management, Maintenance Grounds
- HOA fee: $600 annually
- HOA name: will update
- HOA phone: 214-908-5564
Location
- Region: Flower Mound
Financial & listing details
- Tax assessed value: $645,000
- Annual tax amount: $8,651
- Date on market: 6/7/2025
- Cumulative days on market: 33 days
Price history
| Date | Event | Price |
|---|---|---|
| 7/24/2025 | Sold | -- |
Source: NTREIS #20961791 Report a problem | ||
| 7/17/2025 | Pending sale | $600,000$186/sqft |
Source: NTREIS #20961791 Report a problem | ||
| 7/11/2025 | Contingent | $600,000$186/sqft |
Source: NTREIS #20961791 Report a problem | ||
| 6/27/2025 | Price change | $600,000-3.1%$186/sqft |
Source: NTREIS #20961791 Report a problem | ||
| 6/7/2025 | Listed for sale | $619,000$192/sqft |
Source: NTREIS #20961791 Report a problem | ||
Public tax history
| Year | Property taxes | Tax assessment |
|---|---|---|
| 2025 | $3,210 -1.7% | $562,100 +10% |
| 2024 | $3,264 -0.3% | $511,000 -0.1% |
| 2023 | $3,274 -43.4% | $511,657 +10% |
| 2022 | $5,784 +0.9% | $465,143 +10% |
| 2021 | $5,734 -2.5% | $422,857 -1.2% |
| 2020 | $5,883 -0.3% | $428,000 -0.2% |
| 2019 | $5,900 +0.4% | $428,643 +3% |
| 2018 | $5,874 +3.5% | $416,316 +9.8% |
| 2017 | $5,675 | $379,067 +1% |
| 2016 | $5,675 +4.4% | $375,398 +10% |
| 2015 | $5,436 | $341,271 +10% |
| 2014 | $5,436 | $310,246 +9.4% |
| 2013 | $5,436 | $283,500 +3.5% |
| 2012 | -- | $274,000 -1.8% |
| 2011 | -- | $279,000 |
| 2010 | -- | $279,000 -3.1% |
| 2009 | -- | $288,000 +2.1% |
| 2007 | $6,301 -5% | $282,000 +0.9% |
| 2006 | $6,630 +3.8% | $279,613 +4% |
| 2005 | $6,389 | $268,920 -0.3% |
| 2004 | -- | $269,609 +2.9% |
| 2003 | -- | $261,991 -10.1% |
| 2002 | -- | $291,297 +108.9% |
| 2001 | -- | $139,440 |
Find assessor info on the county website
Neighborhood: 75028
Nearby homes
- $660,1004 bd4 ba3.3k sqft2613 Brookwood Dr, Flower Mound, TX 75028Off Market

- $648,100-- bd2 ba3k sqft2621 Brookwood Dr, Flower Mound, TX 75028Off Market
- $711,6005 bd4 ba3.5k sqft717 Crestbrook Dr, Flower Mound, TX 75028Off Market
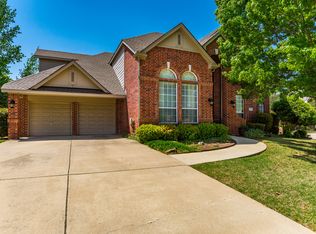
- $674,0005 bd4 ba3.5k sqft2609 Brookwood Dr, Flower Mound, TX 75028Off Market
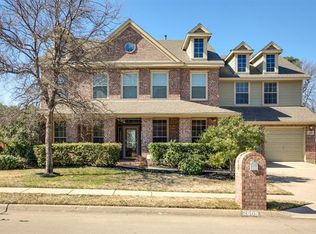
- $669,3004 bd4 ba3.2k sqft2701 Brookwood Dr, Flower Mound, TX 75028Off Market
- $667,2004 bd4 ba3.3k sqft716 Inglewood Dr, Flower Mound, TX 75028Off Market
- $610,4004 bd3 ba2.9k sqft713 Crestbrook Dr, Flower Mound, TX 75028Off Market
- $634,500-- bd2 ba3k sqft2605 Brookwood Dr, Flower Mound, TX 75028Off Market
Nearby schools
GreatSchools rating
- 10/10Forest Vista Elementary SchoolGrades: PK-5Distance: 0.1 mi
- 9/10Forestwood Middle SchoolGrades: 6-8Distance: 0.9 mi
- 9/10Flower Mound High SchoolGrades: 9-12Distance: 2.7 mi
Schools provided by the listing agent
- Elementary: Forest Vista
- Middle: Forestwood
- High: Flower Mound
- District: Lewisville ISD
Source: NTREIS. This data may not be complete. We recommend contacting the local school district to confirm school assignments for this home.
Get a cash offer in 3 minutes
Find out how much your home could sell for in as little as 3 minutes with a no-obligation cash offer.
Estimated market value
$565,100
Get a cash offer in 3 minutes
Find out how much your home could sell for in as little as 3 minutes with a no-obligation cash offer.
Estimated market value
$565,100
- Texas
- Denton County
- Flower Mound
- 75028
- 2617 Brookwood Dr
Nearby cities
Nearby neighborhoods
Nearby zip codes
Other Flower Mound Topics
