Skip main navigation
Closed
  • $329,000

    2617 CANTERBURY DRIVE, Kronenwetter, WI 54455

    3beds
    1,405sqft
    Single Family Residence
    Built in 2020
    0.52 Acres Lot
    $340,200 Zestimate®
    $234/sqft
    $2,384 Estimated rent

    Home value

    $340,200

    $255,000 - $452,000

    $2,384/mo

    Zestimate® history
    Loading
    Loading...

    Owner options

    List your home for rent

    $2,384/mo

    Rent Zestimate®

    Find your next renter with Zillow Rental Manager. Plus, with online applications, you can quickly screen prospective tenants – for free.

    Learn more

    $2,384/mo

    Rent Zestimate®

    Refinance and save

    $1,739/mo

    Est. payment

    Refinancing to a lower rate could help reduce your monthly payments and save thousands over the life of the loan.

    See today's rates

    $1,739/mo

    Est. payment

    Explore your selling options

    Work with a Zillow partner agent

    Leverage their expertise and Zillow's premium Showcase listings to get your home seen by more buyers.

    Get started

    List with your own agent

    Get your home in front of millions of buyers by listing it on Zillow.

    Learn how to do it

    Sell it yourself

    Take full control of how buyers see your home on Zillow by listing For Sale by Owner (FSBO).

    List your home

    What's special

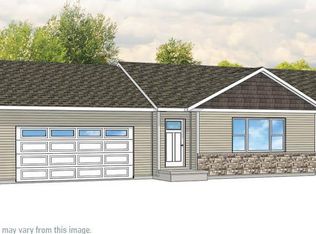
    Welcome to this 3 bedroom, 2 bathroom home built in 2020 where the appliances are still shiny, the design is fresh, and the lawn takes care of itself (yep, there is a robot mower included, so you can finally retire from pushing one around). Inside, you will find a bright, modern layout with all the conveniences of newer construction, including a spacious primary suite complete with a private ensuite bathroom for added comfort and privacy. The basement is plumbed for a third full bathroom, and a bonus room is framed and insulated. Outside, you?ll enjoy the gorgeous pollinator plot and the big lawn perfect for BBQs, soccer games, or just watching your mower do all the work while you sip iced tea. For the car enthusiast (or storage lover), the insulated, heated 3-car attached garage is basically a dream come true. Cars, tools, toys, a secret band practice space?you name it, it fits. Plus, it's equipped with chargers for your electric vehicle or camper, making it easy to stay road-ready without ever leaving home. This home is the perfect blend of comfort, practicality, and just enough ,This information is compiled from miscellaneous sources and is believed accurate but not warranted. Neither the listing broker nor its agents, sub-agents or property owner are responsible for the accuracy of the information. Buyers are advised to verify all information.

    Zillow last checked:

    Listing updated:

    Listed by:

    WENDY SCHLAEFER 715-435-4205,

    MOCCASIN CREEK REAL ESTATE

    Bought with:

    Team Kitowski

    Source: WIREX MLS,MLS#: 22504635MLS LogoOriginating MLS: Central WI Board of REALTORS

    Facts & features

    Interior

    Bedrooms & bathrooms
    • Bedrooms: 3
    • Bathrooms: 2
    • Full bathrooms: 2
    Primary bedroom
    • Level: Upper
    • Area: 182
    • Dimensions: 13 x 14
    Bedroom 2
    • Level: Upper
    • Area: 132
    • Dimensions: 12 x 11
    Bedroom 3
    • Level: Lower
    • Area: 132
    • Dimensions: 12 x 11
    Bathroom
    • Features: Stubbed For Bathroom on Lower
    Dining room
    • Level: Upper
    • Area: 132
    • Dimensions: 12 x 11
    Kitchen
    • Level: Upper
    • Area: 132
    • Dimensions: 12 x 11
    Living room
    • Level: Upper
    • Area: 156
    • Dimensions: 13 x 12
    Heating
    • Natural Gas
    Cooling
    • Central Air
    Appliances
    • Included: Refrigerator, Range/Oven, Dishwasher, Microwave, ENERGY STAR Qualified Appliances
    Features
    • Ceiling Fan(s), Cathedral/vaulted ceiling, Walk-In Closet(s)
    • Flooring: Carpet, Tile
    • Windows: Low Emissivity Windows
    • Basement: Partially Finished,Full,Concrete
    Interior area
    • Total structure area: 1,405
    • Total interior livable area: 1,405 sqft
    • Finished area above ground: 1,211
    • Finished area below ground: 194

    Property

    Parking
    • Total spaces: 3
    • Parking features: 3 Car, Attached, Heated Garage, Garage Door Opener
    • Attached garage spaces: 3
    Features
    • Levels: Bi-Level
    Lot
    • Size: 0.52 Acres
    Details
    • Parcel number: 3417.85
    • Zoning: Residential
    • Special conditions: Arms Length

    Construction

    Type & style
    • Home type: SingleFamily
    • Architectural style: Raised Ranch
    • Property subtype: Single Family Residence
    Materials
    • Vinyl Siding, Stone
    • Roof: Shingle
    Condition
    • 0-5 Years
    • New construction: No
    • Year built: 2020

    Utilities & green energy

    • Sewer: Public Sewer
    • Water: Public

    Community & HOA

    Community
    • Security: Smoke Detector(s)
    Location
    • Region: Mosinee
    • Municipality: Kronenwetter

    Financial & listing details

    • Price per square foot: $234/sqft
    • Tax assessed value: $207,100
    • Annual tax amount: $3,418
    • Date on market: 9/27/2025
    • Listing terms: Arms Length Sale

    Price history

    DateEventPrice
    10/30/2025Sold$329,000-1.8%$234/sqft
    Source: WIREX MLS #22504635 Report a problem
    10/4/2025Contingent$334,900$238/sqft
    Source: WIREX MLS #22504635 Report a problem
    10/1/2025Price change$334,900-4.3%$238/sqft
    Source: WIREX MLS #22504635 Report a problem
    9/27/2025Listed for sale$349,900+60.6%$249/sqft
    Source: WIREX MLS #22504635 Report a problem
    12/4/2020Sold$217,900$155/sqft
    Source: CWMLS #22001989 Report a problem
    9/21/2020Price change$217,900+0.7%$155/sqft
    Source: RE/MAX EXCEL #22001989 Report a problem
    5/1/2020Listed for sale$216,300$154/sqft
    Source: RE/MAX EXCEL #22001989 Report a problem

    Public tax history

    YearProperty taxesTax assessment
    2024$3,418 +1%$207,100
    2023$3,383 -17.9%$207,100 -5.6%
    2022$4,119 +0.4%$219,300 -2.7%
    2021$4,101 +477.2%$225,300 +783.5%
    2020$711 +26.1%$25,500
    2019$563 +5.9%$25,500
    2018$532 -0.9%$25,500
    2017$537 +3.4%$25,500
    2016$519 -4.5%$25,500
    2015$544 +2.4%$25,500
    2014$531 -3.7%$25,500
    2013$552 +25.8%$25,500 +15.9%
    2012$439 -1.6%$22,000
    2011$446 +4.8%$22,000
    2010$426 +0.5%$22,000
    2009$423 -2%$22,000
    2008$432 +2.3%$22,000
    2007$423 +10.7%$22,000
    2006$382 $22,000
    Find assessor info on the county website

    Neighborhood: 54455

    Nearby schools

    GreatSchools rating
    Schools provided by the listing agent
    • Middle: D C Everest
    • High: D C Everest
    • District: D C Everest

    Source: WIREX MLS. This data may not be complete. We recommend contacting the local school district to confirm school assignments for this home.

    Get a cash offer in 3 minutes
    Find out how much your home could sell for in as little as 3 minutes with a no-obligation cash offer.
    Estimated market value
    $340,200
    Get a cash offer in 3 minutes
    Find out how much your home could sell for in as little as 3 minutes with a no-obligation cash offer.
    Estimated market value
    $340,200