Skip main navigation
For sale
  • $448,000

    2617 Caulfield Ct, Frederick, MD 21701

    4beds
    2,064sqft
    : 
    $3,019/mo
    Get pre-qualified
    Townhouse
    Built in 1995
    3,219 Square Feet Lot
    $442,700 Zestimate®
    $217/sqft
    $81/mo HOA

    What's special

    Walk-out to the backyardModern cabinetrySpacious fully fenced backyardBright and inviting interiorRecently replaced roofStainless-steel appliancesGranite countertops
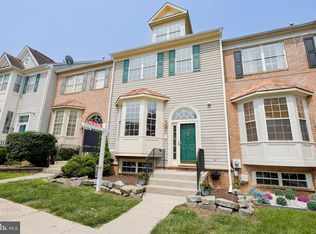
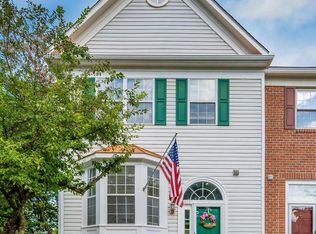
    Welcome to 2617 Caulfield Drive — a beautifully cared-for residence tucked within The Highlands at Tuscarora Knolls, one of Frederick’s most sought-after communities. This charming end-unit townhome perfectly combines comfort, style, and convenience, making it an excellent choice for families, first-time buyers, or anyone looking to enjoy the best of Frederick living. Step inside to find a bright and inviting interior with 4 spacious bedrooms and 3.5 bathrooms, thoughtfully designed to offer both functionality and warmth. The updated kitchen features modern cabinetry, granite countertops, and stainless-steel appliances, seamlessly opening to the dining and living areas — an ideal space for entertaining guests or enjoying quiet evenings at home. The fully finished basement offers incredible versatility, complete with a 4th bedroom, full bath, fireplace, and a walk-out to the backyard — perfect for guests, a home office, or recreation space. Step outside to a spacious, fully fenced backyard with a large deck of the kitchen, creating the perfect setting for outdoor dining, gardening, or summer gatherings. Recently replaced roof and sliding door for years of worry free living. Located just minutes from downtown Frederick, this home offers easy access to shops, restaurants, parks, and major commuter routes (I-70, I-270, and Route 15). Whether heading to work or enjoying a leisurely weekend stroll through historic Frederick, you’ll love the convenience of this location. Don’t miss your chance to own this gem in a peaceful, well-established community with amenities like outdoor pool, community room, playground and more.
    10 days
    |
    323
    |
    19
    |

    Zillow last checked:

    Listing updated:

    Listed by:

    VJ Derbarghamian 240-630-1019,

    Compass (240) 219-2422

    Source: Bright MLS,MLS#: MDFR2085918MLS Logo

      Facts & features

      Interior

      Bedrooms & bathrooms
      • Bedrooms: 4
      • Bathrooms: 4
      • Full bathrooms: 3
      • 1/2 bathrooms: 1
      • Main level bathrooms: 1
      Rooms
      • Room types: Living Room, Dining Room, Primary Bedroom, Bedroom 2, Bedroom 3, Bedroom 4, Kitchen, Family Room, Foyer, Breakfast Room, Laundry, Storage Room
      Primary bedroom
      • Features: Flooring - Carpet
      • Level: Upper
      • Area: 180 Square Feet
      • Dimensions: 15 X 12
      Bedroom 2
      • Features: Flooring - Carpet
      • Level: Upper
      • Area: 90 Square Feet
      • Dimensions: 10 X 9
      Bedroom 3
      • Features: Flooring - Carpet
      • Level: Upper
      • Area: 100 Square Feet
      • Dimensions: 10 X 10
      Bedroom 4
      • Features: Flooring - Carpet
      • Level: Lower
      • Area: 143 Square Feet
      • Dimensions: 13 X 11
      Breakfast room
      • Features: Flooring - Tile/Brick
      • Level: Main
      Dining room
      • Features: Flooring - HardWood
      • Level: Main
      • Area: 120 Square Feet
      • Dimensions: 8 X 15
      Family room
      • Features: Flooring - Carpet
      • Level: Lower
      • Area: 266 Square Feet
      • Dimensions: 14 X 19
      Foyer
      • Features: Flooring - HardWood
      • Level: Main
      Kitchen
      • Features: Flooring - Tile/Brick
      • Level: Main
      • Area: 247 Square Feet
      • Dimensions: 13 X 19
      Laundry
      • Level: Unspecified
      Living room
      • Features: Flooring - HardWood
      • Level: Main
      • Area: 225 Square Feet
      • Dimensions: 15 X 15
      Storage room
      • Level: Unspecified
      Heating
      • Forced Air, Natural Gas
      Cooling
      • Ceiling Fan(s), Central Air, Electric
      Appliances
      • Included: Microwave, Dishwasher, Disposal, Dryer, Oven/Range - Electric, Refrigerator, Washer, Gas Water Heater
      • Laundry: Laundry Room
      Features
      • Ceiling Fan(s), Combination Dining/Living, Eat-in Kitchen, Kitchen - Table Space, Walk-In Closet(s), 9'+ Ceilings, Vaulted Ceiling(s)
      • Flooring: Carpet, Wood
      • Doors: Six Panel, Sliding Glass, Storm Door(s)
      • Windows: Bay/Bow, Screens, Skylight(s)
      • Basement: Connecting Stairway,Rear Entrance,English,Full,Finished,Walk-Out Access
      • Number of fireplaces: 1
      • Fireplace features: Gas/Propane
      Interior area
      • Total structure area: 2,184
      • Total interior livable area: 2,064 sqft
      • Finished area above ground: 1,464
      • Finished area below ground: 600

      Property

      Parking
      • Parking features: Off Street
      Accessibility
      • Accessibility features: None
      Features
      • Levels: Three
      • Stories: 3
      • Patio & porch: Deck, Patio
      • Exterior features: Sidewalks, Street Lights
      • Pool features: Community
      • Fencing: Full,Back Yard
      • Has view: Yes
      • View description: Garden, Trees/Woods
      Lot
      • Size: 3,219 Square Feet
      • Features: Backs - Open Common Area, Corner Lot, Cul-De-Sac
      Details
      • Additional structures: Above Grade, Below Grade
      • Parcel number: 1102192500
      • Zoning: R8
      • Special conditions: Standard

      Construction

      Type & style
      • Home type: Townhouse
      • Architectural style: Colonial
      • Property subtype: Townhouse
      Materials
      • Vinyl Siding, Brick
      • Foundation: Other
      • Roof: Asphalt
      Condition
      • New construction: No
      • Year built: 1995
      Details
      • Builder model: ASHLEY

      Utilities & green energy

      • Sewer: Public Sewer
      • Water: Public

      Community & HOA

      Community
      • Subdivision: Tuscarora Knolls
      HOA
      • Has HOA: Yes
      • Amenities included: Community Center, Jogging Path, Pool, Tot Lots/Playground
      • Services included: Common Area Maintenance, Management, Pool(s), Recreation Facility, Trash, Snow Removal
      • HOA fee: $81 monthly
      Location
      • Region: Frederick
      • Municipality: Frederick City

      Financial & listing details

      • Price per square foot: $217/sqft
      • Tax assessed value: $367,733
      • Annual tax amount: $6,214
      • Date on market: 8/14/2026
      • Listing agreement: Exclusive Right To Sell
      • Ownership: Fee Simple

        Estimated market value

        $442,700

        $421,000 - $465,000

        $2,835/mo

        Price history

        DateEventPrice
        8/14/2026Listed for sale$448,000-0.4%$217/sqft
        Source: Bright MLS #MDFR2085918 Report a problem
        1/6/2026Listing removed$450,000$218/sqft
        Source: Bright MLS #MDFR2072276 Report a problem
        11/7/2025Listed for sale$450,000$218/sqft
        Source: Bright MLS #MDFR2072276 Report a problem
        11/2/2025Contingent$450,000$218/sqft
        Source: Bright MLS #MDFR2072276 Report a problem
        10/24/2025Listed for sale$450,000+55.2%$218/sqft
        Source: Bright MLS #MDFR2072276 Report a problem
        4/27/2020Sold$290,000+1.8%$141/sqft
        Source: Public Record Report a problem
        3/21/2020Listed for sale$285,000+25.1%$138/sqft
        Source: Century 21 Redwood Realty #MDFR260928 Report a problem
        5/30/2012Sold$227,900$110/sqft
        Source: Public Record Report a problem
        4/7/2012Pending sale$227,900$110/sqft
        Source: RE/MAX RESULTS #FR7807870 Report a problem
        4/2/2012Listed for sale$227,900-4.2%$110/sqft
        Source: RE/MAX Results #FR7807870 Report a problem
        12/5/2011Listing removed$237,900$115/sqft
        Source: RE/MAX RESULTS #FR7622242 Report a problem
        10/21/2011Price change$237,900-2.5%$115/sqft
        Source: RE/MAX RESULTS #FR7622242 Report a problem
        6/9/2011Listed for sale$244,000+26.4%$118/sqft
        Source: RE/MAX Results #FR7622242 Report a problem
        10/15/2002Sold$193,000+38.4%$94/sqft
        Source: Public Record Report a problem
        6/30/1995Sold$139,414$68/sqft
        Source: Public Record Report a problem

        Public tax history

        YearProperty taxesTax assessment
        2025$6,302 -95.2%$340,400 +9.5%
        2024$130,592 +2480.9%$310,933 +10.5%
        2023$5,060 +12.1%$281,467 +11.7%
        2022$4,514 +3.3%$252,000 +3.4%
        2021$4,370 +3.9%$243,700
        2020$4,204 +3.7%--
        2019$4,053 +0.8%$227,100 +0.8%
        2018$4,019 +51%$225,333 -0.8%
        2017$2,662 -28.4%$227,100 +2.4%
        2016$3,717 $221,800 +3.2%
        2015$3,717 $214,867 +3.3%
        2014$3,717 $207,933 +3.4%
        2013-- $201,000
        2012-- $201,000
        2011-- $201,000 -27%
        2010-- $275,170 +5.7%
        2009-- $260,406 +6%
        2008-- $245,643 +6.4%
        2007-- $230,880 +14.7%
        2006-- $201,272 +17.2%
        2005-- $171,666 +20.8%
        2004-- $142,060 +4.3%
        2003-- $136,212 +4.5%
        2002-- $130,366 +4.7%
        2001-- $124,520
        Find assessor info on the county website

        Monthly payment

        Est. payment

        Payment breakdown

        Explore the cost of this home by adjusting the details. Changes won't be saved.
        All calculations are estimates and provided by Zillow, Inc. for informational purposes only. Actual amounts may vary.
        HOA fees may include property taxes on listings classified as Co-Ops. Contact the listing agent and/or owner for fee details.
        See how much you could borrow to make a competitive offer.

        Climate risks

        Neighborhood: 21701

        Getting around

        41 / 100
        Car-Dependent
        25 / 100
        Some Transit
        28 / 100
        Somewhat Bikeable

        Nearby schools

        GreatSchools rating
        Schools provided by the listing agent
        • District: Frederick County Public Schools

        Source: Bright MLS. This data may not be complete. We recommend contacting the local school district to confirm school assignments for this home.

        A local agent can set up tours, give advice and negotiate with sellers.

        Browse local experts

        Similar homes