MLS# 20910277 - Built by Coventry Homes - Const. Completed May 25 2025 ~ Discover this elegant, newly constructed, 3-bedroom, 2.5-bathroom single-family residence set in the tranquil Trinity Falls subdivision, within the sought-after McKinney ISD. Spanning 2365 sq ft, this 2025-built home boasts a traditional style with modern amenities. Unwind in the spacious living areas, warmed by a cozy fireplace. The kitchen invites culinary exploration and flows into a dedicated dining area. The primary bedrooms are a retreat with double vanity features in the bathrooms. Additional attributes include carpet, ceramic tile, and vinyl flooring, a solid slab foundation, and a composition roof. The home also offers a 3-car garage and a covered patio, perfect for outdoor relaxation. Despite its serene neighborhood setting, the property is not part of a gated community and does not have a pool. Equipped with a central air cooling system and other heating features, this home ensures comfort all year round. Note: The construction is still in progress.
Sold
Price Unknown
2617 Cedar Valley Cv, McKinney, TX 75071
3beds
2,365sqft
Single Family Residence
Built in 2025
8,712 Square Feet Lot
$564,900 Zestimate®
$--/sqft
$3,014 Estimated rent
Home value
$564,900
$531,000 - $599,000
$3,014/mo
Zestimate® history
Owner options
List your home for rent
$3,014/mo
Rent Zestimate®
Find your next renter with Zillow Rental Manager. Plus, with online applications, you can quickly screen prospective tenants – for free.
$3,014/mo
Rent Zestimate®
Refinance and save
$936/mo
Est. payment
Refinancing to a lower rate could help reduce your monthly payments and save thousands over the life of the loan.
$936/mo
Est. payment
Explore your selling options
Work with a Zillow partner agent
Leverage their expertise and Zillow's premium Showcase listings to get your home seen by more buyers.
Get startedList with your own agent
Get your home in front of millions of buyers by listing it on Zillow.
Learn how to do itSell it yourself
Take full control of how buyers see your home on Zillow by listing For Sale by Owner (FSBO).
List your homeWhat's special
Cozy fireplaceCovered patioDedicated dining areaKitchen invites culinary exploration
Zillow last checked:
Listing updated:
Listed by:
Ben Caballero 888-872-6006,
HomesUSA.com 888-872-6006
Bought with:
Non-Mls Member
NON MLS
Source: NTREIS,MLS#: 20910277
Facts & features
Interior
Bedrooms & bathrooms
- Bedrooms: 3
- Bathrooms: 3
- Full bathrooms: 2
- 1/2 bathrooms: 1
Primary bedroom
- Level: First
- Dimensions: 16 x 12
Bedroom
- Level: Second
- Dimensions: 12 x 10
Bedroom
- Level: Second
- Dimensions: 4 x 4
Dining room
- Level: First
- Dimensions: 12 x 11
Game room
- Level: First
- Dimensions: 15 x 13
Kitchen
- Level: First
- Dimensions: 12 x 12
Living room
- Level: First
- Dimensions: 17 x 15
Utility room
- Level: First
- Dimensions: 5 x 8
Heating
- Other
Cooling
- Central Air
Appliances
- Included: Dishwasher, Gas Cooktop, Disposal
- Laundry: Washer Hookup, Electric Dryer Hookup
Features
- Double Vanity
- Flooring: Carpet, Ceramic Tile, Vinyl
- Has basement: No
- Has fireplace: No
Interior area
- Total interior livable area: 2,365 sqft
Property
Parking
- Total spaces: 3
- Parking features: Garage Faces Rear
- Garage spaces: 3
Features
- Levels: Two
- Stories: 2
- Patio & porch: Covered
- Pool features: None
- Fencing: Wood
Lot
- Size: 8,712 Square Feet
Details
- Parcel number: 2617 Cedar Valley
Construction
Type & style
- Home type: SingleFamily
- Architectural style: Traditional,Detached
- Property subtype: Single Family Residence
Materials
- Brick
- Foundation: Slab
- Roof: Composition
Condition
- New construction: Yes
- Year built: 2025
Utilities & green energy
- Sewer: Public Sewer
- Water: Public
- Utilities for property: Sewer Available, Water Available
Green energy
- Indoor air quality: Ventilation
- Water conservation: Low-Flow Fixtures, Water-Smart Landscaping
Community & HOA
Community
- Features: Clubhouse, Playground, Park, Trails/Paths
- Security: Smoke Detector(s)
- Subdivision: Trinity Falls
HOA
- Has HOA: Yes
- Services included: Maintenance Grounds
- HOA fee: $936 annually
- HOA name: unknown
- HOA phone: 000-000-0000
Location
- Region: Mckinney
Financial & listing details
- Date on market: 4/21/2025
- Cumulative days on market: 14 days
Price history
| Date | Event | Price |
|---|---|---|
| 6/17/2025 | Sold | -- |
Source: NTREIS #20910277 Report a problem | ||
| 5/5/2025 | Pending sale | $579,999$245/sqft |
Source: NTREIS #20910277 Report a problem | ||
| 4/21/2025 | Listed for sale | $579,999$245/sqft |
Source: NTREIS #20910277 Report a problem | ||
Public tax history
Tax history is unavailable.
Neighborhood: Trinity Falls
Nearby homes
- $--3 bd3 ba1.9k sqft2613 Cedar Valley Cv, McKinney, TX 75071Sold

- $--4 bd3 ba2.3k sqft2601 Cedar Valley Cv, McKinney, TX 75071Sold
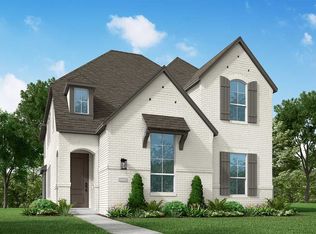
- $551,2004 bd3 ba2.7k sqft2517 Cedar Valley Cv, McKinney, TX 75071Off Market
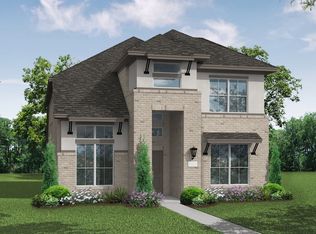
- $515,4003 bd2 ba2.3k sqft8500 Heard Hill Dr, McKinney, TX 75071Off Market
- $--3 bd3 ba1.9k sqft2513 Cedar Valley Cv, McKinney, TX 75071Sold
- $--3 bd3 ba1.9k sqft2605 Cedar Valley Cv, McKinney, TX 75071Sold
- $--3 bd2 ba1.6k sqft8541 Heard Hill Dr, McKinney, TX 75071Sold
- $555,5004 bd3 ba2.7k sqft2609 Cedar Valley Cv, McKinney, TX 75071Off Market
Nearby schools
GreatSchools rating
- 8/10Ruth and Harold Frazier Elementary SchoolGrades: K-5Distance: 1.1 mi
- 8/10Scott Morgan Johnson Middle SchoolGrades: 6-8Distance: 3.7 mi
- 8/10McKinney North High SchoolGrades: 9-12Distance: 3.9 mi
Schools provided by the listing agent
- Elementary: Naomi Press
- Middle: Johnson
- High: Mckinney Boyd
- District: McKinney ISD
Source: NTREIS. This data may not be complete. We recommend contacting the local school district to confirm school assignments for this home.
Get a cash offer in 3 minutes
Find out how much your home could sell for in as little as 3 minutes with a no-obligation cash offer.
Estimated market value
$564,900
Get a cash offer in 3 minutes
Find out how much your home could sell for in as little as 3 minutes with a no-obligation cash offer.
Estimated market value
$564,900
- Texas
- Collin County
- McKinney
- 75071
- Trinity Falls
- 2617 Cedar Valley Cv
Nearby cities
Nearby neighborhoods
Nearby zip codes
Other McKinney Topics
