GARDENERS PARADISE! Welcome to your dream home nestled in the heart of Flower Mound! This beautiful 3-bedroom, 2.5-bathroom residence is perfect for families & outdoor enthusiasts. Step inside to discover two living areas, complemented by elegant wood floors on the main level & fresh carpet upstairs. The inviting brick fireplace adds a cozy touch to the living space, making it ideal for gatherings. The bright kitchen features an island & a large window overlooking the backyard. With two dining areas, there's ample space for entertaining. The master suite is conveniently located upstairs, providing a serene retreat with an en-suite bathroom. The two additional bedrooms are perfect for guests, or a home office. Step into your dream garden oasis, featuring a sprawling backyard anchored by a 30-year-old Live Oak tree. A large patio surrounded by lush, native plants and birdsong invites you to cultivate your passion for gardening in this outdoor paradise. Zoned for the highly regarded Donald Elementary STEM school & is just a stone's throw away from scenic trails & Rheudasil Park.
Sold
Price Unknown
2617 Chancellor Dr, Flower Mound, TX 75028
3beds
1,750sqft
Single Family Residence
Built in 1991
7,535 Square Feet Lot
$405,000 Zestimate®
$--/sqft
$2,608 Estimated rent
Home value
$405,000
$385,000 - $429,000
$2,608/mo
Zestimate® history
Owner options
List your home for rent
$2,608/mo
Rent Zestimate®
Find your next renter with Zillow Rental Manager. Plus, with online applications, you can quickly screen prospective tenants – for free.
$2,608/mo
Rent Zestimate®
Refinance and save
Refinancing to a lower rate could help reduce your monthly payments and save thousands over the life of the loan.
Explore your selling options
Work with a Zillow partner agent
Leverage their expertise and Zillow's premium Showcase listings to get your home seen by more buyers.
Get startedList with your own agent
Get your home in front of millions of buyers by listing it on Zillow.
Learn how to do itSell it yourself
Take full control of how buyers see your home on Zillow by listing For Sale by Owner (FSBO).
List your homeWhat's special
Inviting brick fireplaceSprawling backyardLarge patioElegant wood floorsFresh carpetDream garden oasisTwo dining areas
Zillow last checked:
Listing updated:
Listed by:
Lois Lyles 0497192 214-215-4656,
Keller Williams Realty-FM 972-874-1905
Bought with:
Keyon Chapuredima
Compass RE Texas, LLC
Source: NTREIS,MLS#: 20756878
Facts & features
Interior
Bedrooms & bathrooms
- Bedrooms: 3
- Bathrooms: 3
- Full bathrooms: 2
- 1/2 bathrooms: 1
Primary bedroom
- Features: Ceiling Fan(s), Dual Sinks, Separate Shower, Walk-In Closet(s)
- Level: Second
- Dimensions: 15 x 11
Bedroom
- Features: Walk-In Closet(s)
- Level: Second
- Dimensions: 10 x 10
Bedroom
- Level: Second
- Dimensions: 10 x 9
Dining room
- Level: First
- Dimensions: 11 x 10
Family room
- Features: Ceiling Fan(s), Fireplace
- Level: First
- Dimensions: 18 x 12
Kitchen
- Features: Built-in Features, Eat-in Kitchen, Kitchen Island, Pantry
- Level: First
- Dimensions: 14 x 12
Living room
- Level: First
- Dimensions: 14 x 11
Utility room
- Features: Utility Room
- Level: First
- Dimensions: 7 x 7
Heating
- Central, Natural Gas
Cooling
- Central Air, Ceiling Fan(s), Electric
Appliances
- Included: Dishwasher, Electric Oven, Electric Range, Disposal, Gas Water Heater, Microwave
- Laundry: Washer Hookup, Gas Dryer Hookup, Laundry in Utility Room
Features
- Decorative/Designer Lighting Fixtures, Eat-in Kitchen, High Speed Internet, Kitchen Island, Pantry, Cable TV, Vaulted Ceiling(s), Walk-In Closet(s)
- Flooring: Carpet, Ceramic Tile, Wood
- Windows: Window Coverings
- Has basement: No
- Number of fireplaces: 1
- Fireplace features: Family Room, Gas, Gas Log, Gas Starter, Masonry
Interior area
- Total interior livable area: 1,750 sqft
Property
Parking
- Total spaces: 2
- Parking features: Concrete, Covered, Driveway, Enclosed, Garage, Garage Door Opener, Inside Entrance, Lighted
- Attached garage spaces: 2
- Has uncovered spaces: Yes
Features
- Levels: Two
- Stories: 2
- Patio & porch: Patio
- Exterior features: Garden, Rain Gutters
- Pool features: None
- Fencing: Wood
Lot
- Size: 7,535 Square Feet
- Features: Cul-De-Sac, Hardwood Trees, Interior Lot, Landscaped, Many Trees, Subdivision, Sprinkler System
Details
- Additional structures: Other, Shed(s)
- Parcel number: R131672
Construction
Type & style
- Home type: SingleFamily
- Architectural style: Traditional,Detached
- Property subtype: Single Family Residence
Materials
- Brick
- Foundation: Slab
- Roof: Composition
Condition
- Year built: 1991
Utilities & green energy
- Sewer: Public Sewer
- Water: Public
- Utilities for property: Electricity Available, Natural Gas Available, Sewer Available, Separate Meters, Underground Utilities, Water Available, Cable Available
Community & HOA
Community
- Features: Fishing, Playground, Park, Trails/Paths, Curbs, Sidewalks
- Security: Carbon Monoxide Detector(s), Smoke Detector(s)
- Subdivision: Lake Forest Garden Home Ph 1
HOA
- Has HOA: No
Location
- Region: Flower Mound
Financial & listing details
- Tax assessed value: $410,805
- Annual tax amount: $6,056
- Date on market: 10/24/2024
- Cumulative days on market: 5 days
- Listing terms: Cash,Conventional,FHA,VA Loan
- Electric utility on property: Yes
Price history
| Date | Event | Price |
|---|---|---|
| 12/2/2024 | Sold | -- |
Source: NTREIS #20756878 Report a problem | ||
| 10/29/2024 | Contingent | $414,500$237/sqft |
Source: NTREIS #20756878 Report a problem | ||
| 10/24/2024 | Listed for sale | $414,500$237/sqft |
Source: NTREIS #20756878 Report a problem | ||
Public tax history
| Year | Property taxes | Tax assessment |
|---|---|---|
| 2025 | $5,054 +94.5% | $410,805 +15.8% |
| 2024 | $2,598 +4.5% | $354,787 +10% |
| 2023 | $2,487 -39.8% | $322,534 +10% |
| 2022 | $4,129 +0.2% | $293,213 +10% |
| 2021 | $4,121 -4.6% | $266,557 -0.9% |
| 2020 | $4,321 -0.4% | $268,967 -0.4% |
| 2019 | $4,339 -12.7% | $269,950 +5.1% |
| 2018 | $4,972 +17.2% | $256,909 +7.1% |
| 2017 | $4,243 | $239,984 +10% |
| 2016 | $4,243 +13.9% | $218,167 +10% |
| 2015 | $3,724 | $198,334 +10% |
| 2014 | $3,724 | $180,304 +5.2% |
| 2013 | $3,724 | $171,452 +2.3% |
| 2012 | -- | $167,545 -2.5% |
| 2011 | -- | $171,763 -2.2% |
| 2010 | -- | $175,582 +2.7% |
| 2009 | -- | $170,895 +1% |
| 2007 | $3,684 +0.5% | $169,258 +6.2% |
| 2006 | $3,667 +3.2% | $159,444 +3.3% |
| 2005 | $3,553 | $154,312 +1.1% |
| 2004 | -- | $152,635 -1.9% |
| 2003 | -- | $155,645 +6.3% |
| 2002 | -- | $146,364 +3.3% |
| 2001 | -- | $141,620 |
Find assessor info on the county website
Neighborhood: Lake Forest
Nearby homes
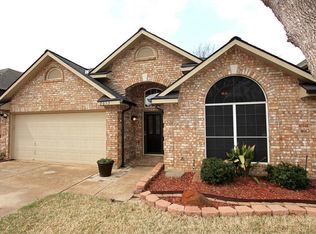
- $415,6003 bd2 ba1.7k sqft2613 Chancellor Dr, Flower Mound, TX 75028Off Market
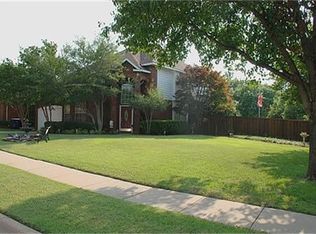
- $481,5004 bd3 ba2k sqft2621 Chancellor Dr, Flower Mound, TX 75028Off Market
- $448,6003 bd3 ba1.9k sqft2609 Chancellor Dr, Flower Mound, TX 75028Off Market

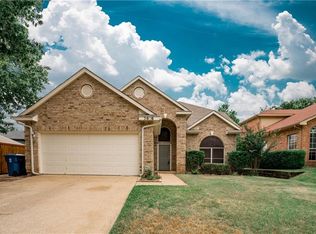
- $458,4003 bd3 ba1.9k sqft2616 Southwestern Dr, Flower Mound, TX 75028Off Market
- $424,5004 bd3 ba2k sqft2612 Southwestern Dr, Flower Mound, TX 75028Off Market
- $380,2003 bd2 ba1.5k sqft2009 Brookville Ln, Flower Mound, TX 75028Off Market
- $408,000-- bd2 ba1.7k sqft2005 Brookville Ln, Flower Mound, TX 75028Off Market
- $--4 bd3 ba2k sqft2013 Brookville Ln, Flower Mound, TX 75028Sold
Nearby schools
GreatSchools rating
- 9/10Donald Elementary SchoolGrades: PK-5Distance: 0.4 mi
- 9/10Forestwood Middle SchoolGrades: 6-8Distance: 0.3 mi
- 9/10Flower Mound High SchoolGrades: 9-12Distance: 1.7 mi
Schools provided by the listing agent
- Elementary: Donald
- Middle: Forestwood
- High: Flower Mound
- District: Lewisville ISD
Source: NTREIS. This data may not be complete. We recommend contacting the local school district to confirm school assignments for this home.
Get a cash offer in 3 minutes
Find out how much your home could sell for in as little as 3 minutes with a no-obligation cash offer.
Estimated market value
$405,000
Get a cash offer in 3 minutes
Find out how much your home could sell for in as little as 3 minutes with a no-obligation cash offer.
Estimated market value
$405,000
- Texas
- Denton County
- Flower Mound
- 75028
- Lake Forest
- 2617 Chancellor Dr
Nearby cities
Nearby neighborhoods
Nearby zip codes
Other Flower Mound Topics
