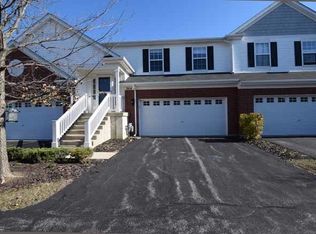
Private location for this 2 bedroom, 2 bath, 2 car garage first floor end unit condo with over 1300 sq ft of living space. Open floor plan concept featuring 9 ft ceilings, hardwood floors, kitchen with 42 hickory cabinets including a wine cabinet /breakfast bar/SS appliances, sunny dining room with bump out, living room with door leading to your private patio, master bedroom with walk-in-closet/ luxury private bath, spacious secondary bedroom, laundry room with wainscoting/ extra cabinets, attached garage with pull down stair attic storage, and low association fees. Located within walking distance to the library, walking/biking paths, park, Walmart, Trader Joes, Algonquin Commons, and expressway.
This property is not currently displayed as for sale or rent on Zillow. This may be different from what's on other websites or public sources.