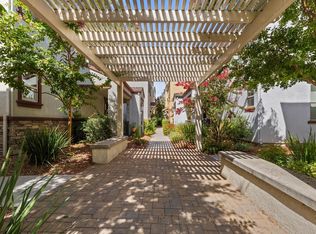
This 2 bed 2.5 bath modern home is energy efficient, spacious, quiet, yet still close to everything midtown Sacramento has to offer. Brand new Olympians Park is one block away, and includes two sizeable dog parks, a jogging path, bocce ball courts, and BBQ and picnic tables. The home is blocks from the Sunday Farmers Market, a short walk to Bike Dog and Sellands Cafe, and less than 5 minutes to Target for all of your shopping needs. The community is diverse and friendly, and neighbors often gather for informal drinks, BBQs, and get-togethers.
This spotless unit has garage parking, upgraded garage storage, and a Level 2 electric car charger. Additional parking available on private neighborhood street- no need to move your car on trash day
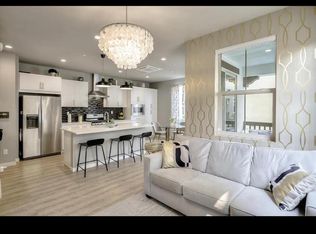
10;Open concept living room/kitchen is complete with luxury plank flooring, modern pendant lighting at the quartz kitchen island, and generous wood veneer cabinets with polished nickel finishes. All Stainless Steel appliances in the kitchen, including gourmet 5 burner gas stove, built-in microwave, and side-by-side refrigerator with water filter and ice dispenser.
Living space has abundant natural light, a half bath for guests, and oversized sliding glass doors which lead to a lovely balcony. Living room includes a wall mount for TV and a pre-wired outlet for power and internet, eliminating ugly cords along the wall.
The master suite has an oversized closet, dual sinks/cabinets, shower and water closet. A modern ceiling fan with LED light allows low cost cooling in the summer. The second bedroom is across the hall from a full bath with tub and shower. Upstairs you will also find HE front load washer and dryer.
Amenity summary:
Nest Doorbell, Wemo smart light switches, custom window coverings, TV wall mount and pre-wire, heat-activated fire suppression system, stain resistant carpeting with upgraded pad, luxury laminate flooring, modem and wifi-router, upgraded garage storage.
10;Tenant pays an additional surcharge of $115 for Water / Sewer / Trash
*Bonus Amenity Included* A portion of the resident's total monthly amount due will be used to have HVAC filters regularly delivered to their doorstep under the Utility & Maintenance Reduction Program. This saves 5-15% on your energy bill and helps ensure a clean, healthy living environment.
10;Pets are negotiable with an additional deposit and approval.
10;To qualify you must have 2 year(s) favorable rental references or home ownership, 2 lines of established credit with excellent credit overall, and a verifiable gross income of 3 times the monthly rent. A bankruptcy must be discharged for 3 years. A one year lease is required to start. Please drive by the property prior to requesting an appointment.
10;This home will only be shown to pre approved applicants.
Per updated Industry Guidance in Real Estate Transactions by Governor Newsom, the following protocols will be enforced as conditions to enter this property
10;-No person may enter the property if they have been diagnosed with COVID-19, have been in contact with someone diagnosed with COVID-19, or have any symptoms of COVID-19 including cough, fever, difficulty breathing, chills, muscle pain, headache, sore throat, or recent loss of taste or smell.
-All Clients are required to wear a face mask
-Maintain physical distancing of at least 6 feet between employees and clients
-All Clients must use hand sanitizer before entering the property or wash hands upon entering
-Refrain from touching any surface in the home
Thank you for your help in keeping us safe!
Sold for $440,000
Tax assessed value
$440,000
2617 Cleat Ln, Sacramento, CA 95818
2beds
2baths
1,116sqft
MultiFamily
Built in 2016
-- sqft lot
$425,600 Zestimate®
$394/sqft
$2,471 Estimated rent
Home value
$425,600
$396,000 - $455,000
$2,471/mo
Zestimate® history
Owner options
List your home for rent
$2,471/mo
Rent Zestimate®
Find your next renter with Zillow Rental Manager. Plus, with online applications, you can quickly screen prospective tenants – for free.
$2,471/mo
Rent Zestimate®
Refinance and save
$2,917/mo
Est. payment
Refinancing to a lower rate could help reduce your monthly payments and save thousands over the life of the loan.
$2,917/mo
Est. payment
Explore your selling options
Work with a Zillow partner agent
Leverage their expertise and Zillow's premium Showcase listings to get your home seen by more buyers.
Get startedList with your own agent
Get your home in front of millions of buyers by listing it on Zillow.
Learn how to do itSell it yourself
Take full control of how buyers see your home on Zillow by listing For Sale by Owner (FSBO).
List your homeWhat's special
Facts & features
Interior
Bedrooms & bathrooms
- Bedrooms: 2
- Bathrooms: 2.5
Heating
- Other
Cooling
- Central
Appliances
- Included: Dryer, Washer
- Laundry: In Unit
Interior area
- Total interior livable area: 1,116 sqft
Property
Parking
- Parking features: Garage - Detached
Lot
- Size: 653 Square Feet
Details
- Parcel number: 00904000100006
Construction
Type & style
- Home type: MultiFamily
Materials
- Roof: Tile
Condition
- Year built: 2016
Community & HOA
HOA
- Has HOA: Yes
- HOA fee: $107 monthly
Location
- Region: Sacramento
Financial & listing details
- Price per square foot: $394/sqft
- Tax assessed value: $440,000
- Annual tax amount: $5,596
Price history
| Date | Event | Price |
|---|---|---|
| 11/20/2024 | Sold | $440,000+12.8%$394/sqft |
Source: Public Record Report a problem | ||
| 12/17/2020 | Sold | $390,000+16.8%$349/sqft |
Source: Public Record Report a problem | ||
| 9/12/2020 | Listing removed | $2,250$2/sqft |
Source: Sacramento Delta Prty. Mgmt. Inc. CRMC Report a problem | ||
| 8/11/2020 | Price change | $2,250-9.8%$2/sqft |
Source: Sacramento Delta Prty. Mgmt. Inc. CRMC Report a problem | ||
| 7/21/2020 | Listed for rent | $2,495$2/sqft |
Source: Sacramento Delta Prty. Mgmt. Inc. CRMC Report a problem | ||
| 11/10/2016 | Sold | $334,000$299/sqft |
Source: Public Record Report a problem | ||
Public tax history
| Year | Property taxes | Tax assessment |
|---|---|---|
| 2025 | $5,596 +5.4% | $440,000 +6.3% |
| 2024 | $5,310 +2.5% | $413,870 +2% |
| 2023 | $5,178 +1.6% | $405,756 +2% |
| 2022 | $5,096 +5.3% | $397,800 +2% |
| 2021 | $4,837 +9.7% | $390,000 +10.1% |
| 2020 | $4,410 +4.2% | $354,345 +2% |
| 2019 | $4,233 +2.9% | $347,398 +2% |
| 2018 | $4,115 +3.4% | $340,587 +2% |
| 2017 | $3,981 +603.6% | $333,909 +989.1% |
| 2016 | $566 | $30,660 |
Find assessor info on the county website
Neighborhood: Upper Land Park
Nearby homes
- $440,0002 bd3 ba1.1k sqft2617 Cleat Ln #32B, Sacramento, CA 95818Sold
- $423,8002 bd2 ba1.1k sqft412 Lug Ln, Sacramento, CA 95818Off Market
- $389,9002 bd3 ba1k sqft2621 Cleat Ln #32A, Sacramento, CA 95818Off Market

- $423,5002 bd2 ba1.1k sqft2625 Cleat Ln, Sacramento, CA 95818Off Market

- $414,4003 bd2 ba1.1k sqft416 Lug Ln, Sacramento, CA 95818Off Market
- $425,0002 bd2 ba1k sqft420 Lug Ln, Sacramento, CA 95818Sold
- $425,0002 bd3 ba1k sqft420 Lug Ln #47A, Sacramento, CA 95818Sold
- $393,5002 bd2 ba1k sqft2629 Cleat Ln, Sacramento, CA 95818Off Market
Nearby schools
GreatSchools rating
- 2/10Leataata Floyd Elementary SchoolGrades: K-6Distance: 0.2 mi
- 4/10California Middle SchoolGrades: 7-8Distance: 1 mi
- 6/10C. K. McClatchy High SchoolGrades: 9-12Distance: 1.4 mi
Get a cash offer in 3 minutes
Find out how much your home could sell for in as little as 3 minutes with a no-obligation cash offer.
Estimated market value
$425,600
Get a cash offer in 3 minutes
Find out how much your home could sell for in as little as 3 minutes with a no-obligation cash offer.
Estimated market value
$425,600
Nearby cities
Nearby neighborhoods
Nearby zip codes
Other Sacramento Topics
