Skip main navigation
Closed
  • $585,000

    2617 Commons Dr, Glenview, IL 60026

    3beds
    2,388sqft
    Townhouse, Single Family Residence
    Built in 2009
    -- sqft lot
    $-- Zestimate®
    $245/sqft
    $4,168 Estimated rent

    Home value

    Not available

    Estimated sales range

    Not available

    $4,168/mo

    Zestimate® history
    Loading
    Loading...

    Owner options

    List your home for rent

    $4,168/mo

    Rent Zestimate®

    Find your next renter with Zillow Rental Manager. Plus, with online applications, you can quickly screen prospective tenants – for free.

    Learn more

    $4,168/mo

    Rent Zestimate®

    Refinance and save

    $4,489/mo

    Est. payment

    Refinancing to a lower rate could help reduce your monthly payments and save thousands over the life of the loan.

    See today's rates

    $4,489/mo

    Est. payment

    Explore your selling options

    Work with a Zillow partner agent

    Leverage their expertise and Zillow's premium Showcase listings to get your home seen by more buyers.

    Get started

    List with your own agent

    Get your home in front of millions of buyers by listing it on Zillow.

    Learn how to do it

    Sell it yourself

    Take full control of how buyers see your home on Zillow by listing For Sale by Owner (FSBO).

    List your home

    What's special

    Bay windowsGleaming stainless steel appliancesSpacious dining roomGas fireplaceOpen kitchen
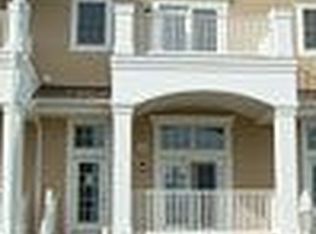
    Discover the rare and enticing charm of this second-level townhome nestled within the coveted Glen's Patriot Commons. It boasts 3 bedrooms, 3 bathrooms, 3 balconies, and a versatile loft space. As a corner unit, privacy is paramount, and the property's vantage point offers views of a serene nature preserve. The home offers tons of sunlight streaming through expansive windows. This is a highly sought-after layout as the open kitchen and living room layout fosters connection and spaciousness, accentuated by the gleaming stainless steel appliances and 42-inch shaker cabinets. The living room, adorned with bay windows, creates a cozy haven centered around a gas fireplace, ideal for intimate moments. A separate and spacious dining room awaits, perfect for hosting gatherings and celebrations-large bedrooms with plenty of closet space and extra storage in the attic. The home features original fixtures from 2009. Needs a little TLC. Note: The chair lift will be removed but is available if needed. This is an estate sale.

    Zillow last checked:

    Listing updated:

    Listing courtesy of:

    Crystal Tran 312-404-5994,

    @properties Christie's International Real Estate,

    Nitasha Kassam 847-809-9969,

    @properties Christie's International Real Estate

    Bought with:

    Julie A Jensen

    Baird & Warner

    Source: MRED as distributed by MLS GRID,MLS#: 11924991MLS Logo

    Facts & features

    Interior

    Bedrooms & bathrooms
    • Bedrooms: 3
    • Bathrooms: 3
    • Full bathrooms: 3
    Primary bedroom
    • Features: Bathroom (Full)
    • Level: Second
    • Area: 168 Square Feet
    • Dimensions: 14X12
    Bedroom 2
    • Level: Second
    • Area: 192 Square Feet
    • Dimensions: 12X16
    Bedroom 3
    • Level: Second
    • Area: 132 Square Feet
    • Dimensions: 11X12
    Other
    • Features: Flooring (Carpet), Window Treatments (Double Pane Windows)
    • Level: Second
    • Area: 154 Square Feet
    • Dimensions: 22X7
    Dining room
    • Features: Flooring (Hardwood)
    • Level: Main
    • Area: 196 Square Feet
    • Dimensions: 14X14
    Kitchen
    • Features: Kitchen (Eating Area-Table Space, Galley, Pantry-Closet)
    • Level: Main
    • Area: 180 Square Feet
    • Dimensions: 18X10
    Laundry
    • Level: Main
    • Area: 25 Square Feet
    • Dimensions: 5X5
    Living room
    • Features: Flooring (Hardwood)
    • Level: Main
    • Area: 266 Square Feet
    • Dimensions: 19X14
    Loft
    • Features: Flooring (Carpet), Window Treatments (Blinds, Double Pane Windows)
    • Level: Main
    • Area: 180 Square Feet
    • Dimensions: 10X18
    Other
    • Level: Second
    • Area: 209 Square Feet
    • Dimensions: 11X19
    Heating
    • Natural Gas, Forced Air
    Cooling
    • Central Air
    Appliances
    • Laundry: Washer Hookup, In Unit
    Features
    • Storage, Walk-In Closet(s), Open Floorplan, Special Millwork, Dining Combo, Pantry
    • Flooring: Laminate, Carpet, Wood
    • Doors: Storm Door(s)
    • Windows: Drapes
    • Basement: None
    • Number of fireplaces: 1
    • Fireplace features: Living Room
    • Common walls with other units/homes: End Unit
    Interior area
    • Total structure area: 0
    • Total interior livable area: 2,388 sqft

    Property

    Parking
    • Total spaces: 1.5
    • Parking features: On Site, Garage Owned, Attached, Garage
    • Attached garage spaces: 1.5
    Accessibility
    • Accessibility features: Stair Lift, Disability Access
    Features
    • Exterior features: Balcony
    Details
    • Parcel number: 04273020161027
    • Special conditions: None

    Construction

    Type & style
    • Home type: Townhouse
    • Property subtype: Townhouse, Single Family Residence
    Materials
    • Brick
    Condition
    • New construction: No
    • Year built: 2009

    Utilities & green energy

    • Water: Public

    Community & neighborhood

    Location
    • Region: Glenview

    HOA & financial

    HOA
    • Has HOA: Yes
    • HOA fee: $404 monthly
    • Services included: Scavenger

    Other

    Other facts
    • Listing terms: Conventional
    • Ownership: Condo

    Price history

    DateEventPrice
    2/9/2024Sold$585,000+1.7%$245/sqft
    Source: MRED as distributed by MLS GRID #11924991 Report a problem
    1/26/2024Pending sale$575,000$241/sqft
    Source: MRED as distributed by MLS GRID #11924991 Report a problem
    1/12/2024Contingent$575,000$241/sqft
    Source: MRED as distributed by MLS GRID #11924991 Report a problem
    1/5/2024Listed for sale$575,000$241/sqft
    Source: MRED as distributed by MLS GRID #11924991 Report a problem

    Public tax history

    YearProperty taxesTax assessment
    2015$12,644 +1.7%$57,591
    2014$12,434 +3.3%$57,591
    2013$12,031 +11.2%$57,591 +2.3%
    2012$10,819 +68.8%$56,291 +61.5%
    2011$6,409 $34,853

    Find assessor info on the county website

    Neighborhood: 60026

    Nearby schools

    GreatSchools rating
    Schools provided by the listing agent
    • Elementary: Westbrook Elementary School
    • Middle: Attea Middle School
    • High: Glenbrook South High School
    • District: 34

    Source: MRED as distributed by MLS GRID. This data may not be complete. We recommend contacting the local school district to confirm school assignments for this home.

    Get pre-qualified for a loan
    At Zillow Home Loans, we can pre-qualify you in as little as 5 minutes with no impact to your credit score.

    An equal housing lender. NMLS #10287.