Secluded. Scenic. Full of Opportunity. Discover a rare recreational retreat tucked away on over 4 wooded acres in Owen County, just beyond the Greene County line. Surrounded by nature and positioned between Fish Creek and the West Fork of the White River, this property offers an ideal setting for a private getaway, hunting camp, fishing retreat, or a unique short-term rental opportunity. A gated entrance from CR 990 leads down a long private drive to a peaceful clearing where a rustic river cabin, built in 2005, awaits. Designed for leisure and escape, the 1,120 sq ft cabin features an open-concept main level with living area, kitchen, dining space, and full bath. Upstairs, a spacious loft provides two sleeping areas with closets perfect for hosting family, friends, or weekend guests. Tongue-and-groove wood walls and wide-plank flooring deliver the classic cabin feel buyers are searching for. The property is well-equipped for extended seasonal use with multiple heating and cooling options, including a wall-mounted gas heater, traditional wood stove, window air unit, and a newer mini-split system. Unwind on the screened-in porch after a day outdoors or enjoy the convenience of covered parking beneath the cabin. Outdoor enthusiasts will appreciate the 50-amp camper hookup, storage shed for gear and equipment, and direct access to recreation right outside the door. Whether used as a personal retreat or positioned as a distinctive investment, this property offers privacy, versatility, and a true escape from the everyday. Note: Property is intended for recreational/seasonal use at this point. Financing will require flood insurance.
Closed
$166,500
2617 County Road 990 N, Worthington, IN 47471
2beds
1,120sqft
Single Family Residence
Built in 2005
4.02 Acres Lot
$169,000 Zestimate®
$--/sqft
$1,443 Estimated rent
Home value
$169,000
Estimated sales range
Not available
$1,443/mo
Zestimate® history
Owner options
List your home for rent
$1,443/mo
Rent Zestimate®
Find your next renter with Zillow Rental Manager. Plus, with online applications, you can quickly screen prospective tenants – for free.
$1,443/mo
Rent Zestimate®
Refinance and save
$797/mo
Est. payment
Refinancing to a lower rate could help reduce your monthly payments and save thousands over the life of the loan.
$797/mo
Est. payment
Explore your selling options
Work with a Zillow partner agent
Leverage their expertise and Zillow's premium Showcase listings to get your home seen by more buyers.
Get startedList with your own agent
Get your home in front of millions of buyers by listing it on Zillow.
Learn how to do itSell it yourself
Take full control of how buyers see your home on Zillow by listing For Sale by Owner (FSBO).
List your homeWhat's special
Rustic river cabinSpacious loftGated entranceSurrounded by natureDining spacePeaceful clearingScreened-in porch
Zillow last checked:
Listing updated:
Listed by:
Corey Mauder Cell:812-606-1908,
Century 21 Scheetz - Bloomington
Bought with:
Corey Mauder, RB20000124
Century 21 Scheetz - Bloomington
Source: IRMLS,MLS#: 202540892
Facts & features
Interior
Bedrooms & bathrooms
- Bedrooms: 2
- Bathrooms: 1
- Full bathrooms: 1
Bedroom 1
- Level: Upper
Bedroom 2
- Level: Upper
Dining room
- Level: Main
- Area: 108
- Dimensions: 9 x 12
Kitchen
- Level: Main
- Area: 63
- Dimensions: 9 x 7
Living room
- Level: Main
- Area: 304
- Dimensions: 16 x 19
Heating
- Electric, Propane, Wall Furnace, Multiple Heating Systems, Propane Tank Owned
Cooling
- Wall Unit(s), Multi Units
Appliances
- Included: Microwave, Refrigerator, Gas Range, Electric Water Heater
Features
- Ceiling Fan(s), Stone Counters, Natural Woodwork, Open Floorplan, Stand Up Shower
- Windows: Window Treatments
- Basement: None
- Has fireplace: No
- Fireplace features: Dining Room, Free Standing, Wood Burning Stove
Interior area
- Total structure area: 1,120
- Total interior livable area: 1,120 sqft
- Finished area above ground: 1,120
- Finished area below ground: 0
Property
Parking
- Parking features: RV Access/Parking
Features
- Levels: One and One Half
- Stories: 1.5
- Patio & porch: Screened
- Has view: Yes
- View description: Water
- Has water view: Yes
- Water view: Water
- Waterfront features: Waterfront, River Front, River
- Body of water: White River
- Frontage length: Water Frontage(1)
Lot
- Size: 4.02 Acres
- Features: Irregular Lot, Level, Few Trees, 3-5.9999
Details
- Additional structures: Shed
- Parcel number: 601631400250.000017
Construction
Type & style
- Home type: SingleFamily
- Architectural style: Cabin/Cottage
- Property subtype: Single Family Residence
Materials
- Wood Siding
Condition
- New construction: No
- Year built: 2005
Utilities & green energy
- Sewer: Septic Tank
- Water: Well
Community & HOA
Community
- Subdivision: None
Location
- Region: Worthington
Financial & listing details
- Annual tax amount: $1,719
- Date on market: 10/9/2025
- Listing terms: Conventional
Price history
| Date | Event | Price |
|---|---|---|
| 3/20/2026 | Sold | $166,500-7.4% |
Source:  IRMLS #202540892 Report a problem IRMLS #202540892 Report a problem | ||
| 12/23/2025 | Price change | $179,900-5.3% |
Source: IRMLS #202540892 Report a problem | ||
| 11/12/2025 | Price change | $189,900-2.6% |
Source: IRMLS #202540892 Report a problem | ||
| 10/9/2025 | Listed for sale | $195,000 |
Source: IRMLS #202540892 Report a problem | ||
Public tax history
Tax history is unavailable.
Neighborhood: 47471
Nearby homes
- $386,4002 bd1 ba1.9k sqft2455 E 990 N, Worthington, IN 47471Off Market
- $219,400-- bd-- ba-- sqft990 N, Worthington, IN 47471Off Market
- $294,6002 bd2 ba1.5k sqft2461 E 990 N, Worthington, IN 47471Off Market
- $345,0002 bd2 ba1.5k sqft2461 E 990 N, Worthington, IN 47471Sold
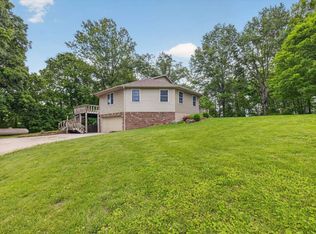
- $356,7004 bd1 ba2.6k sqft2355 E 990 N, Bloomfield, IN 47471Off Market
- $9,000-- bd-- ba-- sqft9974 N McIntosh Rd, Freedom, IN 47431Off Market
- $26,500-- bd-- ba-- sqft6758 Farmers Rd, Worthington, IN 47471Off Market
- $1,5004.602 Acres6758 Farmers Rd, Worthington, IN 47471Off Market
Nearby schools
GreatSchools rating
- 4/10Spencer Elementary SchoolGrades: PK-6Distance: 11.1 mi
- 7/10Owen Valley Middle SchoolGrades: 7-8Distance: 10.3 mi
- 4/10Owen Valley Community High SchoolGrades: 9-12Distance: 10.4 mi
Schools provided by the listing agent
- Elementary: Spencer
- Middle: Owen Valley
- High: Owen Valley
- District: Spencer-Owen Community Schools
Source: IRMLS. This data may not be complete. We recommend contacting the local school district to confirm school assignments for this home.


Get pre-qualified for a loan
At Zillow Home Loans, we can pre-qualify you in as little as 5 minutes with no impact to your credit score.An equal housing lender. NMLS #10287.
Sell for more on Zillow
Get a Zillow Showcase℠ listing at no additional cost and you could sell for .
$169,000
2% more
+$3,380
With Zillow Showcase(estimated)
$172,380
- Indiana
- Owen County
- Spencer
- 47471
- 2617 County Road 990 N
Nearby cities
Nearby zip codes
Other Spencer Topics
