Stunning Aliante Pool Home * 4 bedroom and 3 Full Baths plus 2 Family Rooms * Located in Aliante* Excellent walking location next to Nature Discovery Park & Aliante Shopping Complex. Easy commute to Nellis or Creech AFB. Tons of space inside & out. Solar electric power for low utilities. Fully finished backyard includes pool, wet deck entry, 3 water spout/features, with solar heating, Astroturf, and Alumawood covered patio to enjoy all summer long. Open flooplan layout and kitchen w/stainless steel appliances, granite counters, tile in the main walking areas plus plush carpet in the bedrooms. Spacious laundry room upstairs. Generous space downstairs for guests w/ bedroom & full bath. Large secondary bedrooms upstairs. Spacious primary suite upstairs and walk-in closet. Huge den/second family room or convert to an oversized 5th bedroom if needed. Water treatment system and reverse osmosis. Pride of Ownership! Check out the Virtual Tour Link to the Matterport walking tour as well.
Closed
$480,000
2617 Courlan Dr, North Las Vegas, NV 89084
4beds
2,205sqft
Single Family Residence
Built in 2005
3,920 Square Feet Lot
$479,700 Zestimate®
$218/sqft
$2,569 Estimated rent
Home value
$479,700
$456,000 - $504,000
$2,569/mo
Zestimate® history
Owner options
List your home for rent
$2,569/mo
Rent Zestimate®
Find your next renter with Zillow Rental Manager. Plus, with online applications, you can quickly screen prospective tenants – for free.
$2,569/mo
Rent Zestimate®
Refinance and save
$2,892/mo
Est. payment
Refinancing to a lower rate could help reduce your monthly payments and save thousands over the life of the loan.
$2,892/mo
Est. payment
Explore your selling options
Work with a Zillow partner agent
Leverage their expertise and Zillow's premium Showcase listings to get your home seen by more buyers.
Get startedList with your own agent
Get your home in front of millions of buyers by listing it on Zillow.
Learn how to do itSell it yourself
Take full control of how buyers see your home on Zillow by listing For Sale by Owner (FSBO).
List your homeWhat's special
Walk-in closetSpacious primary suiteSpacious laundry roomPlush carpetOpen flooplan layoutGranite countersLarge secondary bedrooms
Zillow last checked:
Listing updated:
Listed by:
Mark T. Krempel S.0066136 markkrempel@gmail.com,
Realty ONE Group, Inc
Bought with:
Jansen Taylor, S.0055674
Signature Real Estate Group
Source: LVR,MLS#: 2548523 Originating MLS: Greater Las Vegas Association of Realtors Inc
Originating MLS: Greater Las Vegas Association of Realtors IncFacts & features
Interior
Bedrooms & bathrooms
- Bedrooms: 4
- Bathrooms: 3
- Full bathrooms: 3
Primary bedroom
- Description: Ceiling Fan,Ceiling Light,Upstairs
- Dimensions: 15x14
Bedroom 2
- Description: Downstairs
- Dimensions: 14x11
Bedroom 3
- Description: Upstairs
- Dimensions: 11x11
Bedroom 4
- Description: Ceiling Fan,Ceiling Light
- Dimensions: 12x12
Primary bathroom
- Description: Double Sink,Separate Shower,Separate Tub
Den
- Description: Ceiling Fan,Ceiling Light,Upstairs
- Dimensions: 16x18
Dining room
- Description: Dining Area
- Dimensions: 15x12
Family room
- Description: 2 Family Room +,Both Up & Down,Ceiling Fan
- Dimensions: 15x12
Kitchen
- Description: Breakfast Nook/Eating Area,Granite Countertops,Lighting Recessed,Stainless Steel Appliances
- Dimensions: 15x12
Living room
- Description: Entry Foyer,Formal,Front
- Dimensions: 15x12
Heating
- Central, Gas, Multiple Heating Units
Cooling
- Central Air, Electric, 2 Units
Appliances
- Included: Disposal, Gas Range, Gas Water Heater, Microwave, Water Softener Owned, Water Heater, Water Purifier
- Laundry: Gas Dryer Hookup, Laundry Room, Upper Level
Features
- Bedroom on Main Level, Ceiling Fan(s), Window Treatments
- Flooring: Carpet, Ceramic Tile
- Windows: Blinds, Double Pane Windows, Drapes
- Has fireplace: No
Interior area
- Total structure area: 2,205
- Total interior livable area: 2,205 sqft
Property
Parking
- Total spaces: 2
- Parking features: Attached, Finished Garage, Garage, Garage Door Opener
- Attached garage spaces: 2
Features
- Stories: 2
- Patio & porch: Covered, Patio
- Exterior features: Patio, Private Yard, Sprinkler/Irrigation
- Has private pool: Yes
- Pool features: Solar Heat
- Fencing: Block,Back Yard
- Has view: Yes
- View description: None
Lot
- Size: 3,920 Square Feet
- Features: Drip Irrigation/Bubblers, Desert Landscaping, Sprinklers In Rear, Landscaped, Rocks, Synthetic Grass, Sprinklers Timer, < 1/4 Acre
Details
- Parcel number: 12420810146
- Zoning description: Single Family
- Horse amenities: None
Construction
Type & style
- Home type: SingleFamily
- Architectural style: Two Story
- Property subtype: Single Family Residence
Materials
- Frame, Stucco
- Roof: Tile
Condition
- Good Condition,Resale
- Year built: 2005
Utilities & green energy
- Electric: Photovoltaics Third-Party Owned
- Sewer: Public Sewer
- Water: Public
- Utilities for property: Cable Available, Underground Utilities
Green energy
- Energy efficient items: Solar Panel(s), Windows
Community & HOA
Community
- Subdivision: Aliante Parcel 27
HOA
- Has HOA: Yes
- Amenities included: Playground, Park, Tennis Court(s)
- Services included: Recreation Facilities, Security
- HOA fee: $60 monthly
- HOA name: Aliante
- HOA phone: 702-638-7770
Location
- Region: North Las Vegas
Financial & listing details
- Price per square foot: $218/sqft
- Tax assessed value: $371,046
- Annual tax amount: $1,993
- Date on market: 1/2/2024
- Listing agreement: Exclusive Right To Sell
- Listing terms: Cash,Conventional,FHA,VA Loan
Price history
| Date | Event | Price |
|---|---|---|
| 3/29/2024 | Sold | $480,000-1.8%$218/sqft |
Source:  LVR #2548523 Report a problem LVR #2548523 Report a problem | ||
| 3/11/2024 | Pending sale | $489,000$222/sqft |
Source: LVR #2548523 Report a problem | ||
| 2/20/2024 | Price change | $489,000-1.2%$222/sqft |
Source: LVR #2548523 Report a problem | ||
| 1/17/2024 | Price change | $495,000-0.8%$224/sqft |
Source: LVR #2548523 Report a problem | ||
| 1/2/2024 | Listed for sale | $499,000+21.1%$226/sqft |
Source: LVR #2548523 Report a problem | ||
| 9/16/2021 | Sold | $412,000+19.1%$187/sqft |
Source: LVR #2320753 Report a problem | ||
| 8/2/2019 | Sold | $346,000-1.1%$157/sqft |
Source: LVR #2100693 Report a problem | ||
| 6/24/2019 | Pending sale | $349,900$159/sqft |
Source: Keller Williams Southern Nevada #2100693 Report a problem | ||
| 6/22/2019 | Price change | $349,900-4.1%$159/sqft |
Source: Keller Williams Southern Nevada #2100693 Report a problem | ||
| 6/4/2019 | Listed for sale | $364,900+25%$165/sqft |
Source: Keller Williams Southern Nevada #2100693 Report a problem | ||
| 6/12/2018 | Sold | $292,000+24.3%$132/sqft |
Source: Public Record Report a problem | ||
| 1/23/2015 | Listing removed | $1,550$1/sqft |
Source: Owner Report a problem | ||
| 12/23/2014 | Listed for rent | $1,550$1/sqft |
Source: Owner Report a problem | ||
| 12/23/2014 | Listing removed | $235,000$107/sqft |
Source: United Realty Group Report a problem | ||
| 12/1/2014 | Price change | $235,000-4.1%$107/sqft |
Source: United Realty Group Report a problem | ||
| 10/31/2014 | Listed for sale | $245,000+78.8%$111/sqft |
Source: United Realty Group #997834 Report a problem | ||
| 8/9/2010 | Sold | $137,000-58.2%$62/sqft |
Source: Public Record Report a problem | ||
| 8/23/2005 | Sold | $327,515$149/sqft |
Source: Public Record Report a problem | ||
Public tax history
| Year | Property taxes | Tax assessment |
|---|---|---|
| 2026 | $2,114 +3% | $129,866 -1.3% |
| 2025 | $2,052 +3% | $131,641 +6.1% |
| 2024 | $1,993 +8% | $124,085 +14.2% |
| 2023 | $1,846 +8% | $108,643 +4.9% |
| 2022 | $1,709 +3% | $103,559 +3.5% |
| 2021 | $1,659 +3% | $100,017 +2.8% |
| 2020 | $1,610 +3% | $97,291 +9.6% |
| 2019 | $1,563 +5.7% | $88,751 |
| 2018 | $1,479 | $88,751 +6.9% |
| 2017 | $1,479 | $83,010 +16.8% |
| 2016 | $1,479 +0.2% | $71,064 +36.2% |
| 2015 | $1,476 +3.2% | $52,161 +26.1% |
| 2014 | $1,430 | $41,353 |
| 2013 | -- | $41,353 -3.8% |
| 2012 | -- | $42,984 -15.6% |
| 2011 | -- | $50,948 -3.2% |
| 2010 | -- | $52,638 -22.1% |
| 2009 | -- | $67,597 |
| 2008 | -- | $67,597 -43.9% |
| 2007 | -- | $120,481 +11.4% |
| 2006 | -- | $108,113 |
Find assessor info on the county website
Neighborhood: Aliante
Nearby homes
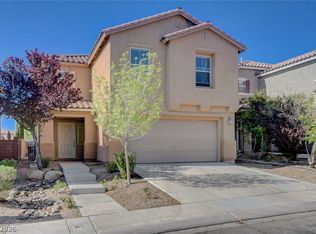
- $435,0004 bd3 ba2.2k sqft2621 Courlan Dr, North Las Vegas, NV 89084For Sale
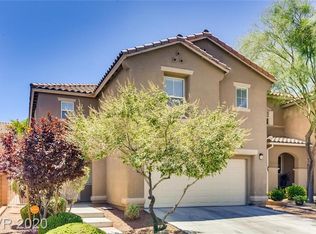
- $453,4004 bd3 ba2.2k sqft2613 Courlan Dr, North Las Vegas, NV 89084Off Market
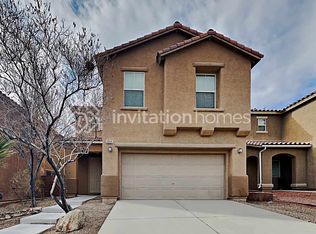
- $427,6004 bd3 ba2.2k sqft2609 Courlan Dr, North Las Vegas, NV 89084Off Market
- $425,7004 bd3 ba2.2k sqft2625 Courlan Dr, North Las Vegas, NV 89084Off Market

- $451,0004 bd3 ba2.2k sqft6536 Copper Smith Ct, North Las Vegas, NV 89084Off Market
- $454,6004 bd3 ba1.9k sqft2629 Courlan Dr, North Las Vegas, NV 89084Off Market
- $422,4003 bd2 ba2.2k sqft2605 Courlan Dr, North Las Vegas, NV 89084Off Market
- $393,4003 bd2 ba1.6k sqft6535 Copper Smith Ct, North Las Vegas, NV 89084Off Market
Nearby schools
GreatSchools rating
- 6/10Theron H & Naomi D Goynes Elementary SchoolGrades: PK-5Distance: 0.4 mi
- 4/10Brian & Teri Cram Middle SchoolGrades: 6-8Distance: 0.6 mi
- 2/10Legacy High SchoolGrades: 9-12Distance: 2 mi
Schools provided by the listing agent
- Elementary: Goynes, Theron H & Naomi D,Goynes, Theron H & Naom
- Middle: Cram Brian & Teri
- High: Legacy
Source: LVR. This data may not be complete. We recommend contacting the local school district to confirm school assignments for this home.
Get a cash offer in 3 minutes
Find out how much your home could sell for in as little as 3 minutes with a no-obligation cash offer.
Estimated market value
$479,700
Get a cash offer in 3 minutes
Find out how much your home could sell for in as little as 3 minutes with a no-obligation cash offer.
Estimated market value
$479,700
- Nevada
- Clark County
- North Las Vegas
- 89084
- Aliante
- 2617 Courlan Dr
Nearby cities
Nearby neighborhoods
Nearby zip codes
Other North Las Vegas Topics
