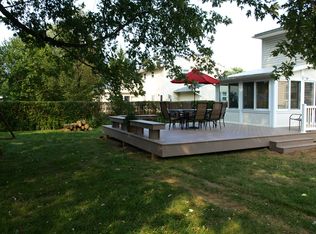
Welcome home to this lovely 4 bedroom, 2.5 bath home in this very popular community! As you enter this home, you will love the circular floor plan, hardwood flooring, large Living Room with bay window and fireplace, formal Dining Room with chair rail and crown molding, large eat-in Kitchen with ceramic tiled floor, updated dishwasher, refrigerator, gas range, built-in microwave and plenty of cabinet and counter space. There is a convenient main floor powder room and laundry room with built-in cabinets and washer and dryer included. The Family Room has hardwood floors and is ready to host your family gatherings. The second level has four spacious bedrooms and amazing closet space with walk-in closets and double closets! There are hardwood floors on this entire level, but the large Main Bedroom Suite has carpet over the hardwood and has a large walk-in closet. The MBathroom has been updated and has ceramic tile. The Hall Bathroom has also been updated with ceramic tile, and there are two linen closets in the hallway, along with attic access with pull-down stairs and whole house attic fan. The lower level basement has been finished into three rooms: Recreation/Play Room, Exercise Room and Hobby Room. There is a utility room with double sinks, French drain system, lighted storage area and updated circuit breakers. You will love the huge exterior rear yard with beautiful garden, privacy trees, shed, deck, log rack with wood and most importantly, it is enclosed and fenced! Some of the other fine features include maintenance-free exterior, four car extended driveway, garage has built-in shelving, electric opener and access to the interior. LOCATION, LOCATION, LOCATION! This home is located in a super convenient area with easy access to I-95 to Philadelphia, several train stations, shopping galore, restaurants, swim clubs, parks and the list goes on and on!
Sold for $500,000
$500,000
2617 Dartmouth Woods Rd, Wilmington, DE 19810
4beds
1,875sqft
Single Family Residence
Built in 1969
10,019 Square Feet Lot
$533,000 Zestimate®
$267/sqft
$2,919 Estimated rent
Home value
$533,000
$506,000 - $560,000
$2,919/mo
Zestimate® history
Owner options
List your home for rent
$2,919/mo
Rent Zestimate®
Find your next renter with Zillow Rental Manager. Plus, with online applications, you can quickly screen prospective tenants – for free.
$2,919/mo
Rent Zestimate®
Refinance and save
$2,397/mo
Est. payment
Refinancing to a lower rate could help reduce your monthly payments and save thousands over the life of the loan.
$2,397/mo
Est. payment
Explore your selling options
Work with a Zillow partner agent
Leverage their expertise and Zillow's premium Showcase listings to get your home seen by more buyers.
Get startedList with your own agent
Get your home in front of millions of buyers by listing it on Zillow.
Learn how to do itSell it yourself
Take full control of how buyers see your home on Zillow by listing For Sale by Owner (FSBO).
List your homeWhat's special
Zillow last checked:
Listing updated:
Listed by:
Michele Colavecchi Lawless 302-690-8307,
RE/MAX Associates-Wilmington
Bought with:
Jeffrey Hoban, RS-0023087
Patterson-Schwartz-Brandywine
Source: Bright MLS,MLS#: DENC2063608
Facts & features
Interior
Bedrooms & bathrooms
- Bedrooms: 4
- Bathrooms: 3
- Full bathrooms: 2
- 1/2 bathrooms: 1
- Main level bathrooms: 1
Rooms
- Room types: Living Room, Dining Room, Bedroom 2, Bedroom 3, Bedroom 4, Kitchen, Family Room, Bedroom 1, Exercise Room, Laundry, Recreation Room, Bathroom 1, Bathroom 2, Hobby Room, Half Bath
Basement
- Area: 0
Heating
- Forced Air, Natural Gas
Cooling
- Central Air, Electric
Appliances
- Included: Disposal, Dishwasher, Dryer, Microwave, Oven/Range - Gas, Refrigerator, Washer, Water Heater, Gas Water Heater
- Laundry: Main Level, Laundry Room
Features
- Crown Molding, Chair Railings, Built-in Features, Ceiling Fan(s), Eat-in Kitchen, Walk-In Closet(s)
- Flooring: Hardwood, Ceramic Tile, Carpet, Wood
- Basement: Full,Drainage System,Sump Pump,Finished
- Has fireplace: No
Interior area
- Total structure area: 1,875
- Total interior livable area: 1,875 sqft
- Finished area above ground: 1,875
Property
Parking
- Total spaces: 5
- Parking features: Garage Faces Front, Garage Door Opener, Inside Entrance, Driveway, Attached
- Attached garage spaces: 1
- Uncovered spaces: 4
Accessibility
- Accessibility features: None
Features
- Levels: Two
- Stories: 2
- Patio & porch: Deck
- Exterior features: Sidewalks
- Pool features: None
- Fencing: Wood
Lot
- Size: 10,019 Square Feet
- Dimensions: 80.00 x 125.00
Details
- Additional structures: Above Grade
- Parcel number: 06013.00135
- Zoning: NC10
- Special conditions: Standard
Construction
Type & style
- Home type: SingleFamily
- Architectural style: Colonial
- Property subtype: Single Family Residence
Materials
- Brick
- Foundation: Block
- Roof: Shingle
Condition
- Excellent
- New construction: No
- Year built: 1969
Utilities & green energy
- Electric: Circuit Breakers
- Sewer: Public Sewer
- Water: Public
- Utilities for property: Cable Available, Natural Gas Available, Electricity Available
Community & HOA
Community
- Subdivision: Dartmouth Woods
HOA
- Has HOA: No
Location
- Region: Wilmington
Financial & listing details
- Price per square foot: $267/sqft
- Tax assessed value: $73,700
- Annual tax amount: $2,607
- Date on market: 6/24/2024
- Listing agreement: Exclusive Right To Sell
- Listing terms: Cash,Conventional,FHA,VA Loan
- Inclusions: Refrigerator, Washer, Dryer, Microwave, Shed, Log Rack And Wood, Rods, All In "as Is" Condition
- Exclusions: Garage Freezer, Small Press In Hobby Room.
- Ownership: Fee Simple
Price history
| Date | Event | Price |
|---|---|---|
| 7/31/2024 | Sold | $500,000+3.1%$267/sqft |
Source:  Bright MLS #DENC2063608 Report a problem Bright MLS #DENC2063608 Report a problem | ||
| 6/30/2024 | Pending sale | $485,000$259/sqft |
Source: Bright MLS #DENC2063608 Report a problem | ||
| 6/24/2024 | Listed for sale | $485,000$259/sqft |
Source: Bright MLS #DENC2063608 Report a problem | ||
Public tax history
| Year | Property taxes | Tax assessment |
|---|---|---|
| 2025 | -- | $462,900 +528.1% |
| 2024 | $2,805 +9.4% | $73,700 |
| 2023 | $2,563 -1.7% | $73,700 |
| 2022 | $2,607 +0% | $73,700 |
| 2021 | $2,607 0% | $73,700 |
| 2020 | $2,608 +0.1% | $73,700 |
| 2019 | $2,604 +6.1% | $73,700 |
| 2017 | $2,453 +0.1% | $73,700 |
| 2016 | $2,452 | $73,700 |
| 2015 | $2,452 +8.7% | $73,700 |
| 2014 | $2,256 | $73,700 |
| 2013 | -- | $73,700 |
| 2012 | -- | $73,700 |
| 2011 | -- | $73,700 |
| 2010 | -- | $73,700 |
| 2009 | -- | $73,700 |
| 2008 | -- | $73,700 |
| 2007 | -- | $73,700 |
| 2006 | -- | $73,700 |
| 2005 | -- | $73,700 |
| 2004 | -- | $73,700 |
| 2003 | -- | $73,700 |
| 2002 | -- | $73,700 |
| 2001 | -- | $73,700 |
Find assessor info on the county website
Neighborhood: 19810
Nearby homes
- $532,1004 bd3 ba1.8k sqft2619 Dartmouth Woods Rd, Wilmington, DE 19810Off Market
- $458,3004 bd2 ba1.8k sqft2615 Dartmouth Woods Rd, Wilmington, DE 19810Off Market
- $484,2004 bd2 ba2k sqft2616 Cayuga Rd, Wilmington, DE 19810Off Market
- $470,0003 bd2 ba1.8k sqft2614 Cayuga Rd, Wilmington, DE 19810Sold
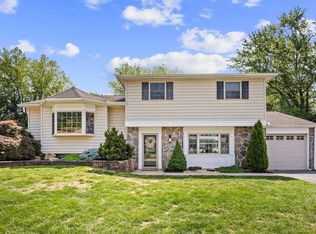
- $449,0004 bd3 ba2.1k sqft2621 Dartmouth Woods Rd, Wilmington, DE 19810Sold
- $470,2004 bd2 ba1.8k sqft2613 Dartmouth Woods Rd, Wilmington, DE 19810Off Market
- $411,6003 bd1 ba1.8k sqft2618 Cayuga Rd, Wilmington, DE 19810Off Market
- $482,4004 bd2 ba1.8k sqft2616 Dartmouth Woods Rd, Wilmington, DE 19810Off Market
Nearby schools
GreatSchools rating
- 9/10Lancashire Elementary SchoolGrades: K-5Distance: 1.2 mi
- 5/10Springer Middle SchoolGrades: 6-8Distance: 2.4 mi
- 7/10Concord High SchoolGrades: 9-12Distance: 0.7 mi
Schools provided by the listing agent
- District: Brandywine
Source: Bright MLS. This data may not be complete. We recommend contacting the local school district to confirm school assignments for this home.
Get a cash offer in 3 minutes
Find out how much your home could sell for in as little as 3 minutes with a no-obligation cash offer.
Estimated market value
$533,000
Get a cash offer in 3 minutes
Find out how much your home could sell for in as little as 3 minutes with a no-obligation cash offer.
Estimated market value
$533,000
- Delaware
- New Castle County
- Wilmington
- 19810
- 2617 Dartmouth Woods Rd
Nearby cities
Nearby neighborhoods
Nearby zip codes
Other Wilmington Topics
