Enjoy the ease of one-level living with the added flexibility of a beautifully finished detached 1 bedroom cottage. Perfect for multi-generational living, siblings purchasing together, an independent space for an adult child or aging parents, a private home office, or a mortgage helper, this property offers endless possibilities. Each dwelling has its own entrance, private patio, and separate yard, all with no strata fees or restrictions. Thoughtfully renovated, quality updates such as new kitchen flooring, bedroom carpeting, fresh interior and exterior paint, recessed lighting, hardwood floors, heated bathroom floors, hand-cut Italian tile, Grohe fixtures, a jetted tub with custom glass shower, built-in cabinetry, and a cozy gas fireplace. Complete peace of mind upgrades including a newer roof, windows, and siding. Conveniently located near parks, transit, and Hillside Mall, this is a rare opportunity to own a versatile property that offers comfort, privacy, and lasting value.
For sale
C$1,149,900
2617 Doncaster Dr, Victoria, BC V8R 2W5
2beds
3baths
1,567sqft
Single Family Residence
Built in 1950
6,534 Square Feet Lot
$-- Zestimate®
C$734/sqft
C$-- HOA
What's special
One-level livingPrivate patioSeparate yardNew kitchen flooringBedroom carpetingRecessed lightingHardwood floors
- 49 days
- 150
- 10
Zillow last checked:
Listing updated:
Listed by:
Marko Juras Personal Real Estate Corporation,
Fair Realty,
Rulon Schmidt,
Fair Realty
Source: VIVA,MLS®#: 1042792
Facts & features
Interior
Bedrooms & bathrooms
- Bedrooms: 2
- Bathrooms: 3
- Main level bathrooms: 2
- Main level bedrooms: 1
Kitchen
- Level: Main,Other
Heating
- Baseboard, Electric, Natural Gas
Cooling
- None
Appliances
- Included: Dishwasher, Dryer, F/S/W/D, Refrigerator, Washer
- Laundry: Inside
Features
- Central Vacuum
- Flooring: Carpet
- Windows: Insulated Windows
- Basement: Crawl Space
- Number of fireplaces: 1
- Fireplace features: Insert, Living Room
Interior area
- Total structure area: 1,567
- Total interior livable area: 1,567 sqft
Property
Parking
- Total spaces: 1
- Parking features: Driveway
- Has uncovered spaces: Yes
Features
- Levels: 2
- Entry location: Ground Level
Lot
- Size: 6,534 Square Feet
- Features: Private
Details
- Parcel number: 005677807
- Zoning description: Residential
Construction
Type & style
- Home type: SingleFamily
- Property subtype: Single Family Residence
Materials
- Concrete, Insulation: Ceiling, Insulation: Walls
- Foundation: Concrete Perimeter
- Roof: Asphalt Shingle
Condition
- Contact List Licensee
- Year built: 1950
Utilities & green energy
- Water: Municipal
- Utilities for property: Sewer Connected
Community & HOA
Location
- Region: Victoria
Financial & listing details
- Price per square foot: C$734/sqft
- Tax assessed value: C$1,200,000
- Annual tax amount: C$5,816
- Date on market: 7/16/2026
- Ownership: Freehold
Price history
| Date | Event | Price |
|---|---|---|
| 8/30/2026 | Price change | C$1,149,900-1.7%C$734/sqft |
Source: VIVA #1042792 Report a problem | ||
| 8/6/2026 | Price change | C$1,169,900-1.6%C$747/sqft |
Source: VIVA #1042792 Report a problem | ||
| 7/16/2026 | Listed for sale | C$1,189,500C$759/sqft |
Source: VIVA #1042792 Report a problem | ||
Public tax history
Tax history is unavailable.
Climate risks
Neighborhood: Oaklands
- C$1,580,0007 bd4 ba3.7k sqft2920 Shakespeare St, Victoria, BC V8R4H4For Sale

- C$409,0002 bd1 ba927 sqft1525 Hillside Ave #412, Victoria, BC V8T2C1For Sale

- C$399,9991 bd1 ba735 sqft1525 Hillside Ave #306, Victoria, BC V8T2C1For Sale
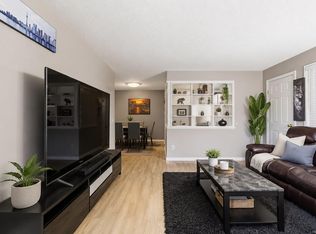
- C$246,700-- bd-- ba-- sqft1525 Hillside Ave #404, Victoria, BC V8T2C1Off Market
Similar homes
- C$1,139,9003 bd3 ba2k sqft3304 Aldridge St, Saanich, BC V8P 4L8For Sale
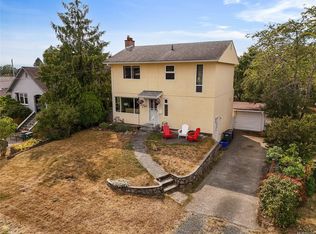 MLS ID #1047056, Lindsay Block-Glass Personal Real Estate Corporation, Royal LePage Coast Capital - Chatterton. VIVA
 - C$1,225,0004 bd3 ba2.2k sqft1468 Stroud Rd, Victoria, BC V8T 2K9For Sale
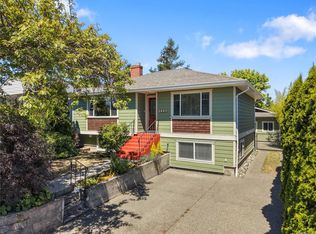 MLS ID #1041108, Mike Pearce Personal Real Estate Corporation, Engel & Volkers Vancouver Island. VIVA
 - C$1,149,9003 bd3 ba1.4k sqftGreystoke Seven, Victoria, BC V8R 4L9For Sale
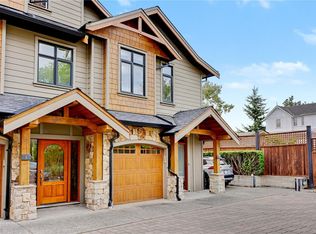 MLS ID #1046328, Christian Ravlic Personal Real Estate Corporation, Oakwyn Realty Ltd.. VIVA
 - C$1,099,0002 bd2 ba1.5k sqft1661 Freeman Ave, Saanich, BC V8P 1P5For Sale
 MLS ID #1038964, Thomas Kala Personal Real Estate Corporation, eXp Realty. VIVA
