Skip main navigation
Sold
  • Price Unknown

    2617 Eclipse Pl, Celina, TX 75009

    4beds
    3,000sqft
    Single Family Residence
    Built in 2020
    7,405.2 Square Feet Lot
    $690,600 Zestimate®
    $--/sqft
    $3,758 Estimated rent

    Home value

    $690,600

    $656,000 - $725,000

    $3,758/mo

    Zestimate® history
    Loading
    Loading...

    Owner options

    List your home for rent

    $3,758/mo

    Rent Zestimate®

    Find your next renter with Zillow Rental Manager. Plus, with online applications, you can quickly screen prospective tenants – for free.

    Learn more

    $3,758/mo

    Rent Zestimate®

    Refinance and save

    $162/mo

    Est. payment

    Refinancing to a lower rate could help reduce your monthly payments and save thousands over the life of the loan.

    See today's rates

    $162/mo

    Est. payment

    Explore your selling options

    Work with a Zillow partner agent

    Leverage their expertise and Zillow's premium Showcase listings to get your home seen by more buyers.

    Get started

    List with your own agent

    Get your home in front of millions of buyers by listing it on Zillow.

    Learn how to do it

    Sell it yourself

    Take full control of how buyers see your home on Zillow by listing For Sale by Owner (FSBO).

    List your home

    What's special

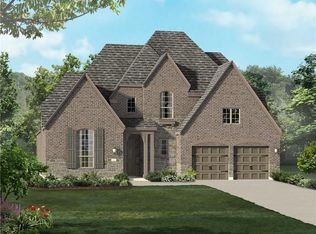
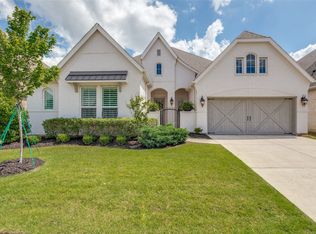
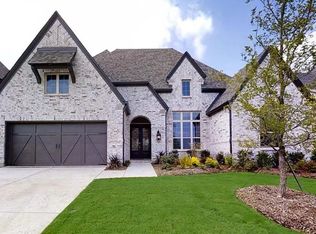
    Seller highly motivated! Make an offer! Stunning one story home in Celina offering a bright open layout and modern finishes throughout. The main living area is anchored by a spacious family room with large windows that bring in natural light and overlook the private backyard. The kitchen features quartz countertops, an oversized island, stainless steel appliances and generous storage. The dining area connects seamlessly for easy everyday living and effortless entertaining. The private primary suite with a well appointed bath featuring dual sinks, a soaking tub and a walk in closet. Additional spaces include a dedicated office and a guest bedroom for flexible use. You will also find a media room and secondary bedrooms designed with comfort in mind. Out back, enjoy a covered patio and a yard ready for play, pets or future outdoor upgrades. Located in a growing community with access to top rated schools, nearby shopping, dining and major thoroughfares. This home delivers space, style and convenience in one impressive package.

    Zillow last checked:

    Listing updated:

    Listed by:

    Lindsey Knight 0619376 214-683-5024,

    EXP REALTY 888-519-7431

    Bought with:

    Alexander Taylor, 0774324

    Jones-Papadopoulos & Co

    Source: NTREIS,MLS#: 21210747

    Facts & features

    Interior

    Bedrooms & bathrooms
    • Bedrooms: 4
    • Bathrooms: 4
    • Full bathrooms: 3
    • 1/2 bathrooms: 1
    Primary bedroom
    • Features: En Suite Bathroom, Walk-In Closet(s)
    • Level: First
    • Dimensions: 17 x 14
    Bedroom
    • Features: Walk-In Closet(s)
    • Level: First
    • Dimensions: 13 x 11
    Bedroom
    • Features: Walk-In Closet(s)
    • Level: First
    • Dimensions: 13 x 11
    Bedroom
    • Features: Walk-In Closet(s)
    • Level: First
    • Dimensions: 13 x 11
    Primary bathroom
    • Features: Dual Sinks, Double Vanity, Garden Tub/Roman Tub, Separate Shower
    • Level: First
    • Dimensions: 1 x 1
    Breakfast room nook
    • Features: Eat-in Kitchen
    • Level: First
    • Dimensions: 12 x 11
    Dining room
    • Level: First
    • Dimensions: 18 x 13
    Kitchen
    • Features: Breakfast Bar, Built-in Features, Eat-in Kitchen, Kitchen Island, Stone Counters, Walk-In Pantry
    • Level: First
    • Dimensions: 17 x 11
    Living room
    • Features: Fireplace
    • Level: First
    • Dimensions: 20 x 18
    Media room
    • Level: First
    • Dimensions: 17 x 13
    Office
    • Level: First
    • Dimensions: 12 x 10
    Utility room
    • Features: Built-in Features, Utility Room
    • Level: First
    • Dimensions: 8 x 8
    Heating
    • Central, Natural Gas
    Cooling
    • Central Air, Ceiling Fan(s), Electric
    Appliances
    • Included: Some Gas Appliances, Double Oven, Dishwasher, Electric Oven, Gas Cooktop, Disposal, Microwave, Plumbed For Gas
    Features
    • Decorative/Designer Lighting Fixtures, Eat-in Kitchen, High Speed Internet, Kitchen Island, Cable TV, Natural Woodwork, Walk-In Closet(s)
    • Flooring: Carpet, Tile, Wood
    • Has basement: No
    • Number of fireplaces: 1
    • Fireplace features: Gas Log, Gas Starter, Living Room
    Interior area
    • Total interior livable area: 3,000 sqft

    Property

    Parking
    • Total spaces: 3
    • Parking features: Garage
    • Attached garage spaces: 3
    Features
    • Levels: One
    • Stories: 1
    • Patio & porch: Covered
    • Exterior features: Rain Gutters
    • Pool features: None
    • Fencing: Wood
    Lot
    • Size: 7,405 sqft
    • Features: Interior Lot, Landscaped, Subdivision, Sprinkler System, Few Trees
    Details
    • Parcel number: R1139200Y01701

    Construction

    Type & style
    • Home type: SingleFamily
    • Architectural style: Traditional,Detached
    • Property subtype: Single Family Residence
    Materials
    • Brick, Rock, Stone
    • Foundation: Slab
    • Roof: Composition
    Condition
    • Year built: 2020

    Utilities & green energy

    • Sewer: Public Sewer
    • Water: Public
    • Utilities for property: Sewer Available, Water Available, Cable Available

    Community & neighborhood

    Security
    • Security features: Security System, Fire Alarm, Smoke Detector(s)
    Location
    • Region: Celina
    • Subdivision: Mustang Lakes Ph 2a

    HOA & financial

    HOA
    • Has HOA: Yes
    • HOA fee: $162 monthly
    • Services included: All Facilities, Association Management, Maintenance Grounds, Maintenance Structure
    • Association name: Insight Association Mgmt
    • Association phone: 214-494-6002

    Price history

    DateEventPrice
    6/29/2026Sold--
    Source: NTREIS #21210747 Report a problem
    6/26/2026Pending sale$710,000$237/sqft
    Source: NTREIS #21210747 Report a problem
    6/9/2026Contingent$710,000$237/sqft
    Source: NTREIS #21210747 Report a problem
    6/6/2026Price change$710,000-3.4%$237/sqft
    Source: NTREIS #21210747 Report a problem
    5/8/2026Price change$735,000-2.6%$245/sqft
    Source: NTREIS #21210747 Report a problem
    3/18/2026Listed for sale$755,000-0.7%$252/sqft
    Source: eXp Realty #21210747 Report a problem
    3/17/2026Listing removed$760,000$253/sqft
    Source: eXp Realty #21118296 Report a problem
    11/21/2025Listed for sale$760,000$253/sqft
    Source: NTREIS #21118296 Report a problem
    10/31/2025Pending sale$760,000$253/sqft
    Source: NTREIS #20904571 Report a problem
    9/8/2025Contingent$760,000$253/sqft
    Source: NTREIS #20904571 Report a problem
    8/14/2025Price change$760,000-3.8%$253/sqft
    Source: NTREIS #20904571 Report a problem
    7/30/2025Price change$790,000-1.2%$263/sqft
    Source: NTREIS #20904571 Report a problem
    6/25/2025Price change$799,999-1.8%$267/sqft
    Source: NTREIS #20904571 Report a problem
    5/14/2025Listed for sale$815,000+16.6%$272/sqft
    Source: NTREIS #20904571 Report a problem
    9/1/2021Sold--
    Source: Agent Provided Report a problem
    8/3/2021Pending sale$699,000$233/sqft
    Source: RE/MAX International #14634932 Report a problem
    7/27/2021Listed for sale$699,000+26.9%$233/sqft
    Source: RE/MAX International #14634932 Report a problem
    3/9/2021Sold--
    Source: Agent Provided Report a problem
    7/16/2020Sold--
    Source: Agent Provided Report a problem
    5/1/2020Pending sale$550,900$184/sqft
    Source: Britton Homes #14287935 Report a problem
    4/30/2020Price change$550,900+0.2%$184/sqft
    Source: Britton Homes #14287935 Report a problem
    3/18/2020Price change$549,900-1.8%$183/sqft
    Source: Britton Homes #14287935 Report a problem
    2/24/2020Listed for sale$559,900$187/sqft
    Source: Britton Homes #14287935 Report a problem

    Public tax history

    YearProperty taxesTax assessment
    2025$14,656 -12.9%$729,000 -6.4%
    2024$16,821 +8.5%$778,627 +10%
    2023$15,507 -17%$707,843 +1.1%
    2022$18,680 +30.8%$700,426 +39.8%
    2021$14,286 +226.5%$500,944 +542.2%
    2020$4,375 +4.1%$78,000
    2019$4,203 +6.3%$78,000 +30%
    2018$3,954 $60,000

    Find assessor info on the county website

    Neighborhood: Mustang Lakes

    Nearby schools

    GreatSchools rating
    Schools provided by the listing agent
    • Elementary: Sam Johnson
    • Middle: Lorene Rogers
    • High: Walnut Grove
    • District: Prosper ISD

    Source: NTREIS. This data may not be complete. We recommend contacting the local school district to confirm school assignments for this home.

    Get a cash offer in 3 minutes
    Find out how much your home could sell for in as little as 3 minutes with a no-obligation cash offer.
    Estimated market value
    $690,600
    Get a cash offer in 3 minutes
    Find out how much your home could sell for in as little as 3 minutes with a no-obligation cash offer.
    Estimated market value
    $690,600