In one of the most unique locations, this incredibly private residence sits in the aspen and pine trees in a beautiful private setting - and is minutes to Canyons Village for skiing and boarding and to Park City restaurants. It's located in the exclusive Enclave at Sun Canyon community and lives like a custom designed home created by award winning architect Michael Upwall. The property offers the most incredibly designed floor-to-ceiling picture windows connecting the home to the views and the outdoors. The residence is thoughtfully designed with a spacious open living room, dining room and chef's kitchen with a remarkable fireplace that goes from the floor to the ceiling of the home made out of stone and surrounded by walls of glass. The exterior construction of the home was selected using organic materials such as stone, steel, wood siding and live roof accents to help the home blend with the natural surroundings creating a beautiful setting. There is significant light throughout the residence and plenty of space for hanging art. Upstairs above the floating staircase you'll find a master bedroom suite designed to give the ultimate privacy featuring a coveted master bathroom and another beautiful fireplace. One floor down from the living room are two large guest suites each with private bathrooms, a large family room with a wet bar featuring a subzero dual zoned wine fridge for more than 300 bottles, a custom-built office with special finishes, laundry room and an outdoor patio with a fireplace and hot tub. Finally on the lower level is a spacious entertaining area set up as a game room with a pool table, couches, and fireplace plus another guest bedroom with a private bathroom currently being used as a gym. The home features a Savant Home Automation System, Lutron lighting and automatic Lutron shades throughout, a water filtration system, nest thermostats, custom wallpaper in bedrooms & select powder rooms, full built-ins in the heated two car garage and more.
Sold
Price Unknown
2617 Enclave Ln, Park City, UT 84098
4beds
4,983sqft
Townhouse
Built in 2017
3,920 Square Feet Lot
$4,639,400 Zestimate®
$--/sqft
$-- Estimated rent
Home value
$4,639,400
$4.27M - $5.01M
Not available
Zestimate® history
Owner options
List your home for rent
Find your next renter with Zillow Rental Manager. Plus, with online applications, you can quickly screen prospective tenants – for free.
Refinance and save
$1,340/mo
Est. payment
Refinancing to a lower rate could help reduce your monthly payments and save thousands over the life of the loan.
$1,340/mo
Est. payment
Explore your selling options
Work with a Zillow partner agent
Leverage their expertise and Zillow's premium Showcase listings to get your home seen by more buyers.
Get startedList with your own agent
Get your home in front of millions of buyers by listing it on Zillow.
Learn how to do itSell it yourself
Take full control of how buyers see your home on Zillow by listing For Sale by Owner (FSBO).
List your homeWhat's special
Pool tableHot tubOutdoor patioBeautiful private settingLive roof accentsPine treesCustom designed home
Zillow last checked:
Listing updated:
Listed by:
Julie Hopkins 435-901-0616,
KW Park City Keller Williams Real Estate,
Sam Bargar 435-640-5143,
KW Park City Keller Williams Real Estate
Bought with:
Tisha Digman, 5504177-AB00
Summit Sotheby's International Realty (545 Main)
Cam Schiedel, 5795704-AB00
Summit Sotheby's International Realty (545 Main)
Source: PCBR,MLS#: 12400823
Facts & features
Interior
Bedrooms & bathrooms
- Bedrooms: 4
- Bathrooms: 7
- Full bathrooms: 2
- 3/4 bathrooms: 2
- 1/2 bathrooms: 3
Heating
- ENERGY STAR Qualified Furnace, Forced Air, Natural Gas, Radiant, Radiant Floor
Cooling
- Air Conditioning
Appliances
- Included: Dishwasher, Disposal, Freezer, Gas Range, Microwave, Oven, Refrigerator, Washer, Gas Water Heater, Water Purifier, Water Softener Owned
Features
- Storage, High Ceilings, Double Vanity, Dual Flush Toilet(s), Kitchen Island, Open Floorplan, Vaulted Ceiling(s), Walk-In Closet(s), Wet Bar, Breakfast Bar
- Flooring: Carpet, Cork, Tile, Wood
- Basement: Walk-Out Access,Crawl Space
- Number of fireplaces: 4
- Fireplace features: Gas
Interior area
- Total structure area: 4,983
- Total interior livable area: 4,983 sqft
Property
Parking
- Total spaces: 2
- Parking features: Floor Drain, Heated Garage, Hose Bibs, Guest, Garage Door Opener, Heated Driveway
- Garage spaces: 2
- Has uncovered spaces: Yes
Features
- Exterior features: Drip Irrigation, Heated Walkway
- Has spa: Yes
- Spa features: Private
- Has view: Yes
- View description: Mountain(s), Trees/Woods, Valley
Lot
- Size: 3,920 Square Feet
- Features: Many Trees, Cul-De-Sac, Adjacent Common Area Land, Gentle Sloping, Native Plants, Secluded, South Facing
Details
- Parcel number: Ecsc28Am
- Other equipment: Appliances, Audio System, Thermostat - Programmable
Construction
Type & style
- Home type: Townhouse
- Architectural style: Mountain Contemporary
- Property subtype: Townhouse
- Attached to another structure: Yes
Materials
- Stone, Wood Siding
- Foundation: Slab
- Roof: Flat
Condition
- New construction: No
- Year built: 2017
Utilities & green energy
- Sewer: Public Sewer
- Water: Public
- Utilities for property: Cable Available, Electricity Connected, High Speed Internet Available, Natural Gas Connected, Phone Available
Community & HOA
Community
- Security: Fire Pressure System, Security System - Installed, Smoke Alarm
- Subdivision: Enclave At Sun Canyon
HOA
- Has HOA: Yes
- Services included: Cable TV, Com Area Taxes, Insurance, Maintenance Structure, Maintenance Grounds, Management Fees, Reserve Fund, Snow Removal
- HOA fee: $1,340 monthly
- HOA phone: 435-699-3525
Location
- Region: Park City
Financial & listing details
- Tax assessed value: $4,259,496
- Annual tax amount: $16,716
- Date on market: 3/11/2024
- Cumulative days on market: 64 days
- Listing terms: 1031 Exchange,Cash,Conventional
- Electric utility on property: Yes
- Road surface type: Paved
Price history
Price history is unavailable.
Public tax history
| Year | Property taxes | Tax assessment |
|---|---|---|
| 2025 | $23,904 +92.7% | $4,259,496 +99.2% |
| 2024 | $12,404 -25.8% | $2,137,906 -29.3% |
| 2023 | $16,716 +24.8% | $3,025,000 +41% |
| 2022 | $13,393 +10.2% | $2,145,000 +25.8% |
| 2021 | $12,158 +8.4% | $1,705,000 +14.8% |
| 2020 | $11,213 | $1,485,000 |
| 2019 | $11,213 +48.2% | $1,485,000 +42.1% |
| 2018 | $7,568 -7.5% | $1,045,000 +945% |
| 2017 | $8,184 +951.2% | $100,000 |
| 2016 | $779 | $100,000 |
| 2015 | $779 | $100,000 |
Find assessor info on the county website
Neighborhood: 84098
Nearby homes
- $3,928,400-- bd3 ba3.5k sqft2609 Enclave Ln, Park City, UT 84098Off Market
- $3,257,6003 bd5 ba3.5k sqft2609 Enclave UNIT 29, Park City, UT 84098Off Market

- $3,860,400-- bd3 ba3.5k sqft2629 Enclave Ln, Park City, UT 84098Off Market
- $--5 bd8 ba6k sqft2599 Enclave Ln, Park City, UT 84098Sold
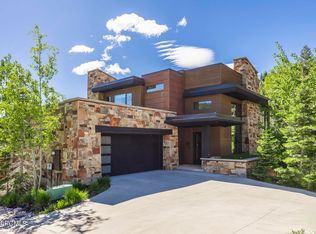
- $6,116,5005 bd8 ba6k sqft2599 Enclave Ln #30, Park City, UT 84098Off Market
- $1,575-- bd-- ba-- sqft2620 Enclave Ln, Park City, UT 84098Off Market
- $5,075,400-- bd5 ba5.7k sqft2635 Enclave Ln, Park City, UT 84098Off Market
- $5,074,7005 bd8 ba5.7k sqft2635 Enclave Ln UNIT 26, Park City, UT 84098Off Market
Nearby schools
GreatSchools rating
- 9/10Parleys Park SchoolGrades: K-5Distance: 1 mi
- 8/10Ecker Hill Middle SchoolGrades: 6-7Distance: 2.7 mi
- 7/10Park City High SchoolGrades: 10-12Distance: 4 mi
Get a cash offer in 3 minutes
Find out how much your home could sell for in as little as 3 minutes with a no-obligation cash offer.
Estimated market value
$4,639,400
Get a cash offer in 3 minutes
Find out how much your home could sell for in as little as 3 minutes with a no-obligation cash offer.
Estimated market value
$4,639,400
- Utah
- Summit County
- Park City
- 84098
- 2617 Enclave Ln
