OFFER DEADLINE: Tuesday Aug 5th by 12pm. Tucked away on a peaceful cul-de-sac and surrounded by mature trees, this beautifully updated home offers the perfect blend of comfort, style, and convenience—right in the heart of McKinney’s premier master-planned community: Stonebridge Ranch.
Known for its scenic lakes, lush greenbelts, and resort-style amenities—including a private beach club pool—Stonebridge Ranch is a community that offers a true escape without leaving the city. Families are drawn here for more than just the lifestyle: the neighborhood is zoned to some of McKinney ISD’s highest-rated schools, making it a top choice for those who value both quality education and exceptional surroundings.
Just a short stroll to Wolford Elementary, this home is perfectly positioned for ease and everyday convenience. Inside, you’ll find a welcoming layout with rich hardwood floors, fresh designer paint, and a remodeled kitchen featuring a stunning quartz waterfall peninsula and stainless steel appliances, ideal for both cooking and entertaining. The primary suite is a true retreat, with a thoughtfully renovated spa-like bathroom. Offering 3 bedrooms, 2.5 bathrooms, and a rare 3-car garage, this 2,479 sq ft home provides both space and function that’s hard to find at this price point.
Enjoy the peace of mind of recent upgrades, including a foundation warranty and brand-new windows scheduled for installation in the coming weeks. Even better: the $1,500 HOA assessment for upcoming beach club enhancements has already been paid by the seller.
Convenient access to highway 75, upscale shopping, dining, and entertainment at Adriatica Village, Stonebridge Plaza, and the historic downtown McKinney. Proximity to thriving parks and recreation: Apex Centre, and PSA McKinney provides sports, aquatics and fitness facilities. A strong sense of community with year-round events, festivals, and family programming. Schedule a tour to visit this rare find under $500k in Stonebridge Ranch!!
Sold
Price Unknown
2617 Grand Canyon Ct, McKinney, TX 75072
3beds
2,479sqft
Single Family Residence
Built in 2001
6,534 Square Feet Lot
$442,600 Zestimate®
$--/sqft
$2,861 Estimated rent
Home value
$442,600
$416,000 - $469,000
$2,861/mo
Zestimate® history
Owner options
List your home for rent
$2,861/mo
Rent Zestimate®
Find your next renter with Zillow Rental Manager. Plus, with online applications, you can quickly screen prospective tenants – for free.
$2,861/mo
Rent Zestimate®
Refinance and save
$1,008/mo
Est. payment
Refinancing to a lower rate could help reduce your monthly payments and save thousands over the life of the loan.
$1,008/mo
Est. payment
Explore your selling options
Work with a Zillow partner agent
Leverage their expertise and Zillow's premium Showcase listings to get your home seen by more buyers.
Get startedList with your own agent
Get your home in front of millions of buyers by listing it on Zillow.
Learn how to do itSell it yourself
Take full control of how buyers see your home on Zillow by listing For Sale by Owner (FSBO).
List your homeWhat's special
Updated homeStainless steel appliancesPrivate beach club poolQuartz waterfall peninsulaRenovated spa-like bathroomMature treesLush greenbelts
Zillow last checked:
Listing updated:
Listed by:
Minouche Martins 0730140 214-727-8823,
Coldwell Banker Realty Frisco 972-712-8500,
Regina Bumagny 0644763 817-403-4801,
Coldwell Banker Realty Frisco
Bought with:
Samkutty Varghese
Stride Real Estate, LLC
Source: NTREIS,MLS#: 20987693
Facts & features
Interior
Bedrooms & bathrooms
- Bedrooms: 3
- Bathrooms: 3
- Full bathrooms: 2
- 1/2 bathrooms: 1
Primary bedroom
- Features: Built-in Features, Ceiling Fan(s), Dual Sinks, En Suite Bathroom, Garden Tub/Roman Tub, Linen Closet, Separate Shower, Walk-In Closet(s)
- Level: First
- Dimensions: 13 x 18
Bedroom
- Features: Ceiling Fan(s), Split Bedrooms, Walk-In Closet(s)
- Level: Second
- Dimensions: 13 x 12
Bedroom
- Features: Ceiling Fan(s), Split Bedrooms, Walk-In Closet(s)
- Level: Second
- Dimensions: 13 x 12
Dining room
- Level: First
- Dimensions: 12 x 11
Game room
- Features: Built-in Features, Ceiling Fan(s)
- Level: Second
- Dimensions: 18 x 17
Kitchen
- Features: Stone Counters, Walk-In Pantry
- Level: First
- Dimensions: 21 x 12
Living room
- Features: Ceiling Fan(s)
- Level: First
- Dimensions: 18 x 16
Utility room
- Level: First
- Dimensions: 6 x 7
Heating
- Central, Natural Gas
Cooling
- Central Air, Ceiling Fan(s)
Appliances
- Included: Some Gas Appliances, Convection Oven, Dishwasher, Electric Cooktop, Electric Oven, Disposal, Ice Maker, Microwave, Plumbed For Gas, Refrigerator
- Laundry: Washer Hookup
Features
- Built-in Features, Decorative/Designer Lighting Fixtures, High Speed Internet, Pantry, Vaulted Ceiling(s), Wired for Data, Walk-In Closet(s), Wired for Sound
- Flooring: Carpet, Hardwood, Tile
- Has basement: No
- Number of fireplaces: 1
- Fireplace features: Gas Log
Interior area
- Total interior livable area: 2,479 sqft
Property
Parking
- Total spaces: 3
- Parking features: Door-Multi, Garage, Garage Door Opener, Garage Faces Rear
- Attached garage spaces: 3
Features
- Levels: Two
- Stories: 2
- Patio & porch: Patio
- Exterior features: Private Yard
- Pool features: None, Community
- Has spa: Yes
- Spa features: Hot Tub
- Fencing: Back Yard,Fenced,Wood
Lot
- Size: 6,534 Square Feet
- Features: Cul-De-Sac, Interior Lot, Landscaped, Subdivision, Sprinkler System, Few Trees
Details
- Parcel number: R453600C02901
Construction
Type & style
- Home type: SingleFamily
- Architectural style: Traditional,Detached
- Property subtype: Single Family Residence
Materials
- Brick, Concrete
- Foundation: Slab
- Roof: Composition
Condition
- Year built: 2001
Utilities & green energy
- Sewer: Public Sewer
- Water: Public
- Utilities for property: Cable Available, Electricity Available, Natural Gas Available, Sewer Available, Separate Meters, Water Available
Community & HOA
Community
- Features: Clubhouse, Pool
- Security: Security System Leased, Security System, Carbon Monoxide Detector(s), Fire Alarm
- Subdivision: STONEBRIDGE RANCH
HOA
- Has HOA: Yes
- Services included: All Facilities, Maintenance Grounds
- HOA fee: $1,008 annually
- HOA name: Stone Bridge Grand Manors
- HOA phone: 214-733-5800
Location
- Region: Mckinney
Financial & listing details
- Annual tax amount: $9,486
- Date on market: 7/31/2025
- Cumulative days on market: 5 days
- Listing terms: Cash,Conventional,FHA,VA Loan
- Electric utility on property: Yes
Price history
| Date | Event | Price |
|---|---|---|
| 9/4/2025 | Sold | -- |
Source: NTREIS #20987693 Report a problem | ||
| 8/8/2025 | Pending sale | $469,900$190/sqft |
Source: NTREIS #20987693 Report a problem | ||
| 8/6/2025 | Contingent | $469,900$190/sqft |
Source: NTREIS #20987693 Report a problem | ||
| 7/31/2025 | Listed for sale | $469,900$190/sqft |
Source: NTREIS #20987693 Report a problem | ||
Public tax history
Tax history is unavailable.
Neighborhood: Stonebridge Ranch
Nearby homes
- $488,6003 bd2 ba2.4k sqft2617 Grand Canyon Dr, McKinney, TX 75070Off Market
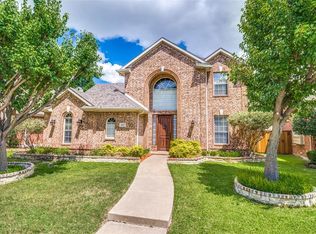
- $--3 bd2 ba1.6k sqft2613 Grand Canyon Ct, McKinney, TX 75072Sold

- $470,2003 bd3 ba2.3k sqft2621 Grand Canyon Ct, McKinney, TX 75072Off Market

- $--3 bd3 ba2.3k sqft2609 Grand Canyon Ct, McKinney, TX 75072Sold

- $449,1003 bd3 ba2.3k sqft2701 Grand Canyon Dr, McKinney, TX 75070Off Market
- $414,2004 bd2 ba2.1k sqft2620 Palo Duro Canyon Dr, McKinney, TX 75070Off Market
- $448,8004 bd2 ba2.5k sqft2616 Palo Duro Canyon Dr, McKinney, TX 75072Off Market
- $366,3003 bd2 ba1.6k sqft2700 Palo Duro Canyon Dr, McKinney, TX 75072Off Market
Nearby schools
GreatSchools rating
- 10/10Earl & Lottie Wolford Elementary SchoolGrades: K-5Distance: 0.2 mi
- 7/10Leonard Evans Jr Middle SchoolGrades: 6-8Distance: 0.1 mi
- 7/10McKinney Boyd High SchoolGrades: 9-12Distance: 2.6 mi
Schools provided by the listing agent
- Elementary: Wolford
- Middle: Evans
- High: Mckinney Boyd
- District: McKinney ISD
Source: NTREIS. This data may not be complete. We recommend contacting the local school district to confirm school assignments for this home.
Get a cash offer in 3 minutes
Find out how much your home could sell for in as little as 3 minutes with a no-obligation cash offer.
Estimated market value
$442,600
Get a cash offer in 3 minutes
Find out how much your home could sell for in as little as 3 minutes with a no-obligation cash offer.
Estimated market value
$442,600
- Texas
- Collin County
- McKinney
- 75072
- Stonebridge Ranch
- 2617 Grand Canyon Ct
Nearby cities
Nearby neighborhoods
Nearby zip codes
Other McKinney Topics
