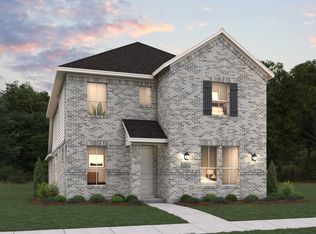
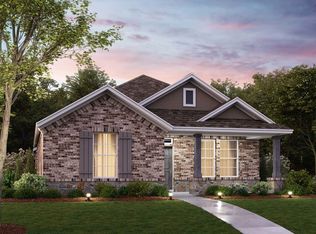
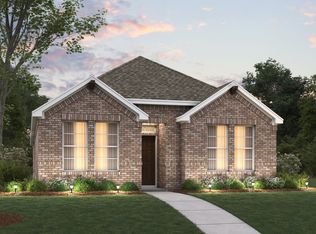
Welcome to 2617 Grapevine Way in Celina, TX, a beautifully designed two-story home, 4 bedrooms, 3 full bathrooms, and 1 half bath—perfect for those who want flexible living spaces and room to entertain.
The first floor is anchored by an open-concept layout where the kitchen, dining area, and family room flow seamlessly together, creating a warm and inviting space for everyday living and hosting.
The gourmet kitchen features a spacious layout with generous counter space and connects easily to the main living areas, while a private study near the front of the home adds flexibility for working from home or quiet focus. A first-floor secondary bedroom and full bath provide a comfortable option for guests.
The owner’s suite is privately located on the main level, offering a spacious bedroom, walk-in closet, and a well-appointed deluxe en-suite bath designed for relaxation and convenience. An extended covered patio expands the living space outdoors, making it easy to enjoy time outside.
Upstairs, you’ll find additional bedrooms, full baths, and a central game room that creates a natural gathering space. A separate media room with a nearby powder bath is ideal for movie nights, game days, or entertaining, while open-to-below views add architectural interest and enhance the home’s open feel.
With its thoughtful layout, flexible rooms, and balance of shared and private spaces, this Quick Move-In home offers a comfortable, well-rounded lifestyle in the Lilybrooke at Legacy Hills community. Schedule your visit today!
Pending
Price cut: $15K (5/6)
$479,990
2617 Grapevine Way, Celina, TX 75009
4beds
3,209sqft
Single Family Residence
Built in 2026
6,246 Square Feet Lot
$470,400 Zestimate®
$150/sqft
$75/mo HOA
What's special
Walk-in closetGourmet kitchenOpen-concept layout
- 149 days |
- 12 |
- 0 |
Zillow last checked:
Listing updated:
Listed by:
Robert Powley 0832861 210-421-9291,
Escape Realty 210-421-9291
Source: NTREIS,MLS#: 21160258
Facts & features
Interior
Bedrooms & bathrooms
- Bedrooms: 4
- Bathrooms: 4
- Full bathrooms: 3
- 1/2 bathrooms: 1
Primary bedroom
- Features: Walk-In Closet(s)
- Level: First
- Dimensions: 18 x 13
Bedroom
- Features: Split Bedrooms, Walk-In Closet(s)
- Level: First
- Dimensions: 13 x 11
Bedroom
- Features: Walk-In Closet(s)
- Level: Second
- Dimensions: 11 x 14
Bedroom
- Features: Split Bedrooms, Walk-In Closet(s)
- Level: Second
- Dimensions: 12 x 14
Primary bathroom
- Features: Dual Sinks, Granite Counters, Separate Shower
- Level: First
- Dimensions: 14 x 9
Bonus room
- Level: First
- Dimensions: 12 x 11
Dining room
- Level: First
- Dimensions: 11 x 11
Game room
- Level: Second
- Dimensions: 15 x 22
Kitchen
- Features: Breakfast Bar, Built-in Features, Eat-in Kitchen, Kitchen Island, Stone Counters
- Level: First
- Dimensions: 12 x 12
Living room
- Level: First
- Dimensions: 22 x 14
Media room
- Level: Second
- Dimensions: 11 x 15
Utility room
- Features: Utility Room
- Level: First
- Dimensions: 7 x 7
Heating
- Central, Natural Gas
Cooling
- Central Air, Ceiling Fan(s), Electric
Appliances
- Included: Dishwasher, Electric Oven, Gas Cooktop, Disposal, Gas Range, Gas Water Heater, Microwave, Tankless Water Heater, Vented Exhaust Fan, Water Purifier
- Laundry: Washer Hookup, Electric Dryer Hookup, Laundry in Utility Room
Features
- Decorative/Designer Lighting Fixtures, High Speed Internet, Kitchen Island, Open Floorplan, Cable TV, Walk-In Closet(s)
- Flooring: Carpet, Ceramic Tile, Luxury Vinyl Plank
- Windows: Bay Window(s)
- Has basement: No
- Has fireplace: No
Interior area
- Total interior livable area: 3,209 sqft
Video & virtual tour
Property
Parking
- Total spaces: 2
- Parking features: Garage Faces Front, Garage, Garage Door Opener
- Attached garage spaces: 2
Features
- Levels: Two
- Stories: 2
- Patio & porch: Patio, Covered
- Exterior features: Private Yard, Rain Gutters
- Pool features: None, Community
- Fencing: Wood
Lot
- Size: 6,246 Square Feet
- Dimensions: 50 x 125
- Features: Landscaped, Subdivision, Sprinkler System, Few Trees
Details
- Parcel number: 2926323
Construction
Type & style
- Home type: SingleFamily
- Architectural style: Traditional,Detached
- Property subtype: Single Family Residence
Materials
- Brick
- Foundation: Slab
- Roof: Composition
Condition
- Year built: 2026
Utilities & green energy
- Sewer: Public Sewer
- Water: Public
- Utilities for property: Natural Gas Available, Sewer Available, Separate Meters, Underground Utilities, Water Available, Cable Available
Green energy
- Energy efficient items: Appliances, HVAC, Insulation, Lighting, Thermostat, Water Heater, Windows
- Water conservation: Low-Flow Fixtures
Community & HOA
Community
- Features: Fenced Yard, Playground, Park, Pool, Sidewalks, Trails/Paths, Community Mailbox, Curbs
- Security: Prewired, Carbon Monoxide Detector(s), Fire Sprinkler System, Smoke Detector(s)
- Subdivision: Lilybrooke At Legacy Hills
HOA
- Has HOA: Yes
- Services included: All Facilities, Association Management, Maintenance Grounds
- HOA fee: $900 annually
- HOA name: Essex Association
- HOA phone: 972-428-2030
Location
- Region: Celina
Financial & listing details
- Price per square foot: $150/sqft
- Tax assessed value: $77,500
- Annual tax amount: $4,353
- Date on market: 2/6/2026
- Cumulative days on market: 150 days
- Listing terms: Cash,Conventional,FHA,VA Loan
Estimated market value
$470,400
$437,000 - $503,000
$3,160/mo
Price history
| Date | Event | Price |
|---|---|---|
| 5/21/2026 | Pending sale | $479,990$150/sqft |
Source: NTREIS #21160258 Report a problem | ||
| 5/6/2026 | Price change | $479,990-3%$150/sqft |
Source: NTREIS #21160258 Report a problem | ||
| 4/22/2026 | Price change | $494,990-1%$154/sqft |
Source: NTREIS #21160258 Report a problem | ||
| 4/15/2026 | Price change | $499,990-2%$156/sqft |
Source: NTREIS #21160258 Report a problem | ||
| 2/6/2026 | Price change | $509,990-4.7%$159/sqft |
Source:  M/I Homes Report a problem M/I Homes Report a problem | ||
| 1/15/2026 | Price change | $534,990-7%$167/sqft |
Source: M/I Homes Report a problem | ||
| 1/10/2026 | Price change | $575,295+0.3%$179/sqft |
Source: M/I Homes Report a problem | ||
| 12/18/2025 | Price change | $573,295+2.5%$179/sqft |
Source: M/I Homes Report a problem | ||
| 12/16/2025 | Listed for sale | $559,295$174/sqft |
Source: M/I Homes Report a problem | ||
Public tax history
| Year | Property taxes | Tax assessment |
|---|---|---|
| 2025 | $4,353 | $77,500 |
Find assessor info on the county website
Monthly payment
Est. payment$--/mo
Payment breakdown
Explore the cost of this home by adjusting the details. Changes won't be saved.All calculations are estimates and provided by Zillow, Inc. for informational purposes only. Actual amounts may vary.
HOA fees may include property taxes on listings classified as Co-Ops. Contact the listing agent and/or owner for fee details.
Mortgage interest rates are dependent on a number of factors, including credit score, down payment, and repayment length. Interest rate data provided by Zillow Group Marketplace, Inc. as of 1/1/1970 from various mortgage lenders with which we have lead or other similar arrangements; the Estimated Payment is an average of those rates.
See how much you could borrow to make a competitive offer.
Climate risks
Neighborhood: 75009
Nearby schools
GreatSchools rating
- 7/10Bobby Ray & Afton Martin Elementary SchoolGrades: K-5Distance: 2.9 mi
- 8/10Jerry & Linda Moore Middle SchoolGrades: 6-8Distance: 3 mi
- 6/10Celina High SchoolGrades: 9-12Distance: 3.8 mi
Schools provided by the listing agent
- Elementary: Bobby Ray-Afton Martin
- Middle: Jerry & Linda Moore
- High: Celina
- District: Celina ISD
Source: NTREIS. This data may not be complete. We recommend contacting the local school district to confirm school assignments for this home.
A local agent can set up tours, give advice and negotiate with sellers.

- Texas
- Collin County
- Celina
- 75009
- 2617 Grapevine Way
Nearby cities
Nearby neighborhoods
Nearby zip codes
Other Celina Topics
