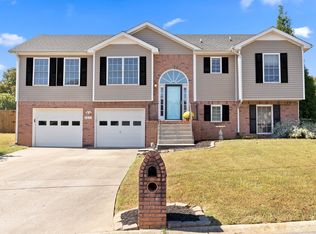
Ready to move in! Welcome to a charming revamped home located at 2617 Green Briar Drive, Clarksville, TN, where comfort meets convenience. This delightful single-family residence boasts 2,215 square feet of inviting living space, perfectly nestled on a generous 13,939-square-foot lot.
Step inside to discover a thoughtfully designed layout featuring 4 spacious bedrooms and 3 well-appointed bathrooms. The home showcases both carpet and vinyl flooring, providing a mix of comfort and style. Enjoy year-round comfort with central AC and heating, while cozying up by the fireplace on cooler nights. The eat-in kitchen is a culinary dream with new stainless steel appliances, including an electric oven, refrigerator, dishwasher, and disposal. Ample storage is available in the pantry, making it easy to stay organized. Dinner is served up for casual or intimate gatherings in the formal dining room. Laundry is a breeze with electric dryer and washer hookups in the laundry room conveniently included. Entertain guests on the deck or relax on the porch, taking in the serene surroundings. The attached garage with automatic door openers and a concrete driveway provide ample parking options. Additional perks include a full finished basement with bonus room for extra space, and 2 car garage for storage, plus high speed internet available to stay connected with ease. This home is perfectly situated near Fort Campbell and local amenities, offering a blend of tranquility and accessibility. Don’t miss out on this opportunity to own a slice of comfort and convenience in Clarksville! New Stainless Appliance package, New Water Heater, New Flooring, Fresh Paint, HVAC replaced in 2022 and roof is 6 years old. No HOA!
Closed
Zillow last checked:
Listing updated:
Bought with:
Terrice Ramey, 315687
Grande Style Homes
Source: RealTracs MLS as distributed by MLS GRID,MLS#: 2883923
Price history
| Date | Event | Price |
|---|---|---|
| 8/15/2025 | Sold | $329,900$149/sqft |
Source:  RealTracs MLS as distributed by MLS GRID #2883923 Report a problem RealTracs MLS as distributed by MLS GRID #2883923 Report a problem | ||
| 8/2/2025 | Pending sale | $329,900$149/sqft |
Source: RealTracs MLS as distributed by MLS GRID #2883923 Report a problem | ||
| 8/2/2025 | Listed for sale | $329,900$149/sqft |
Source: RealTracs MLS as distributed by MLS GRID #2883923 Report a problem | ||
| 7/26/2025 | Pending sale | $329,900$149/sqft |
Source: RealTracs MLS as distributed by MLS GRID #2883923 Report a problem | ||
| 7/17/2025 | Contingent | $329,900$149/sqft |
Source: RealTracs MLS as distributed by MLS GRID #2883923 Report a problem | ||
| 5/13/2025 | Listed for sale | $329,900+96.4%$149/sqft |
Source: RealTracs MLS as distributed by MLS GRID #2883923 Report a problem | ||
| 1/25/2022 | Listing removed | -- |
Source: Zillow Rental Network Premium Report a problem | ||
| 1/14/2022 | Listed for rent | $1,650+22.2%$1/sqft |
Source: Zillow Rental Network Premium #2346223 Report a problem | ||
| 12/22/2018 | Listing removed | $1,350$1/sqft |
Source: Huneycutt, Realtors #1973675 Report a problem | ||
| 9/25/2018 | Listed for rent | $1,350+4.2%$1/sqft |
Source: Huneycutt, Realtors #1973675 Report a problem | ||
| 4/5/2018 | Listing removed | $1,295$1/sqft |
Source: Huneycutt, Realtors #1907755 Report a problem | ||
| 3/7/2018 | Listed for rent | $1,295+8.4%$1/sqft |
Source: Huneycutt, Realtors #1907755 Report a problem | ||
| 11/22/2013 | Listing removed | $1,195$1/sqft |
Source: Huneycutt, Realtors #1491410 Report a problem | ||
| 11/17/2013 | Price change | $1,195-4.4%$1/sqft |
Source: Huneycutt, Realtors #1491410 Report a problem | ||
| 10/17/2013 | Listed for rent | $1,250$1/sqft |
Source: Huneycutt, Realtors #1491410 Report a problem | ||
| 10/23/2012 | Listing removed | $1,250$1/sqft |
Source: Huneycutt, Realtors #1380787 Report a problem | ||
| 10/13/2012 | Price change | $1,250-3.5%$1/sqft |
Source: Huneycutt, Realtors #1380787 Report a problem | ||
| 7/23/2012 | Listed for rent | $1,295$1/sqft |
Source: Huneycutt, Realtors #1380787 Report a problem | ||
| 11/21/2011 | Listing removed | $1,295$1/sqft |
Source: Huneycutt, Realtors #1312324 Report a problem | ||
| 10/13/2011 | Listed for rent | $1,295$1/sqft |
Source: Huneycutt, Realtors #1312324 Report a problem | ||
| 5/26/2010 | Sold | $168,000$76/sqft |
Source: Public Record Report a problem | ||
| 7/16/2007 | Sold | $168,000$76/sqft |
Source: Public Record Report a problem | ||
Nearby homes
- $308,5004 bd3 ba2.1k sqft2621 Green Briar Dr, Clarksville, TN 37040Off Market

- $327,1004 bd3 ba2.1k sqft2621 Greeb Briar Dr, Clarksville, TN 37040Off Market
- $334,0004 bd3 ba2.2k sqft2613 Green Briar Dr, Clarksville, TN 37040Off Market
- $294,4004 bd2 ba1.5k sqft918 Sugarcane Way, Clarksville, TN 37040Off Market
Get a cash offer in 3 minutes
Find out how much your home could sell for in as little as 3 minutes with a no-obligation cash offer.
Estimated market value
$332,100
