Welcome home to this 4 bedroom townhouse in the beautiful, gated community of Springs Village! Walk up to the main level, full of natural light and open concept living. The main level features a family room, dining room, den w/fireplace, and kitchen w/gas cooktop, double wall ovens, stainless appliances, and breakfast bar. From the kitchen, step through sliding glass doors that lead to the tree lined back deck. On the third floor there are two secondary bedrooms, laundry room w/custom cabinetry, hall bath w/double vanity, and primary suite w/custom closets, tray ceiling, and large en suite bath. Enjoy entertaining in the lower level movie room w/full bath and private fenced courtyard, or use it as a bedroom, office, in-law suite, the possibilities are endless! Large storage closets thoughtfully designed to add an elevator accessible on each level. Community Pool. Water included in HOA. Conveniently located across from the Arboretum w/shops, dining, groceries and much more!
Closed
$589,000
2617 Huntman Way, Charlotte, NC 28226
4beds
2,942sqft
Townhouse
Built in 2006
-- sqft lot
$605,900 Zestimate®
$200/sqft
$3,957 Estimated rent
Home value
$605,900
$576,000 - $636,000
$3,957/mo
Zestimate® history
Owner options
List your home for rent
$3,957/mo
Rent Zestimate®
Find your next renter with Zillow Rental Manager. Plus, with online applications, you can quickly screen prospective tenants – for free.
$3,957/mo
Rent Zestimate®
Refinance and save
$3,909/mo
Est. payment
Refinancing to a lower rate could help reduce your monthly payments and save thousands over the life of the loan.
$3,909/mo
Est. payment
Explore your selling options
Work with a Zillow partner agent
Leverage their expertise and Zillow's premium Showcase listings to get your home seen by more buyers.
Get startedList with your own agent
Get your home in front of millions of buyers by listing it on Zillow.
Learn how to do itSell it yourself
Take full control of how buyers see your home on Zillow by listing For Sale by Owner (FSBO).
List your homeWhat's special
Tree lined back deckBreakfast barPrivate fenced courtyardTray ceilingLower level movie roomLarge storage closetsDouble wall ovens
Zillow last checked:
Listing updated:
Listed by:
Lindsey Myers lindsey@mackeyrealty.com,
Mackey Realty LLC
Bought with:
Tom Anderson
Better Homes and Garden Real Estate Paracle
Source: Canopy MLS as distributed by MLS GRID,MLS#: 4188730
Facts & features
Interior
Bedrooms & bathrooms
- Bedrooms: 4
- Bathrooms: 4
- Full bathrooms: 3
- 1/2 bathrooms: 1
Primary bedroom
- Features: En Suite Bathroom
- Level: Third
Primary bedroom
- Level: Third
Bedroom s
- Level: Third
Bedroom s
- Level: Third
Bedroom s
- Level: Third
Bedroom s
- Level: Third
Bathroom full
- Level: Third
Bathroom full
- Level: Third
Bathroom full
- Level: Lower
Bathroom half
- Level: Main
Bathroom full
- Level: Third
Bathroom full
- Level: Third
Bathroom full
- Level: Lower
Bathroom half
- Level: Main
Other
- Features: En Suite Bathroom
- Level: Lower
Other
- Level: Lower
Den
- Level: Main
Den
- Level: Main
Dining area
- Level: Main
Dining area
- Level: Main
Kitchen
- Level: Main
Kitchen
- Level: Main
Laundry
- Level: Third
Laundry
- Level: Third
Living room
- Level: Main
Living room
- Level: Main
Heating
- Forced Air, Natural Gas
Cooling
- Central Air, Electric
Appliances
- Included: Bar Fridge, Dishwasher, Disposal, Double Oven, Exhaust Fan, Gas Cooktop, Gas Water Heater, Microwave, Refrigerator with Ice Maker, Washer/Dryer
- Laundry: Electric Dryer Hookup, Laundry Room, Third Level, Washer Hookup
Features
- Soaking Tub, Open Floorplan, Walk-In Closet(s)
- Flooring: Carpet, Vinyl
- Has basement: No
- Fireplace features: Den
Interior area
- Total structure area: 1,779
- Total interior livable area: 2,942 sqft
- Finished area above ground: 2,942
- Finished area below ground: 0
Property
Parking
- Total spaces: 2
- Parking features: Driveway, Attached Garage, Garage Door Opener, Garage on Main Level
- Attached garage spaces: 2
- Has uncovered spaces: Yes
Features
- Levels: Three Or More
- Stories: 3
- Entry location: Main
- Patio & porch: Deck, Patio
- Exterior features: Lawn Maintenance
- Pool features: Community
Lot
- Features: Wooded
Details
- Parcel number: 21127573
- Zoning: R8MFCD
- Special conditions: Standard
Construction
Type & style
- Home type: Townhouse
- Property subtype: Townhouse
Materials
- Brick Full
- Foundation: Slab
Condition
- New construction: No
- Year built: 2006
Utilities & green energy
- Sewer: Public Sewer
- Water: City
Community & HOA
Community
- Features: Gated, Sidewalks, Street Lights
- Subdivision: Springs Village
HOA
- Has HOA: Yes
- HOA fee: $400 monthly
- HOA name: CAMS
- HOA phone: 877-672-2267
Location
- Region: Charlotte
Financial & listing details
- Price per square foot: $200/sqft
- Tax assessed value: $521,900
- Annual tax amount: $4,056
- Date on market: 10/4/2024
- Cumulative days on market: 8 days
- Listing terms: Cash,Conventional
- Road surface type: Concrete, Paved
Price history
| Date | Event | Price |
|---|---|---|
| 11/8/2024 | Sold | $589,000$200/sqft |
Source:  Canopy MLS as distributed by MLS GRID #4188730 Report a problem Canopy MLS as distributed by MLS GRID #4188730 Report a problem | ||
| 10/13/2024 | Pending sale | $589,000$200/sqft |
Source: Canopy MLS as distributed by MLS GRID #4188730 Report a problem | ||
| 10/4/2024 | Listed for sale | $589,000+4.2%$200/sqft |
Source: Canopy MLS as distributed by MLS GRID #4188730 Report a problem | ||
| 6/27/2023 | Sold | $565,000+2.7%$192/sqft |
Source: Canopy MLS as distributed by MLS GRID #4034625 Report a problem | ||
| 5/26/2023 | Listed for sale | $550,000+35.8%$187/sqft |
Source: Canopy MLS as distributed by MLS GRID #CAR4034625 Report a problem | ||
| 7/31/2020 | Sold | $404,900$138/sqft |
Source: Canopy MLS as distributed by MLS GRID #3626878 Report a problem | ||
| 6/16/2020 | Pending sale | $404,900$138/sqft |
Source: Wilson Realty #3626878 Report a problem | ||
| 6/4/2020 | Listed for sale | $404,900+35.5%$138/sqft |
Source: Wilson Realty #3626878 Report a problem | ||
| 4/14/2014 | Listing removed | $298,900$102/sqft |
Source: Coldwell Banker United, Realtors #2197867 Report a problem | ||
| 3/29/2014 | Price change | $298,900-2%$102/sqft |
Source: Coldwell Banker United, Realtors #2197867 Report a problem | ||
| 2/25/2014 | Price change | $304,900-3.2%$104/sqft |
Source: Coldwell Banker United, Realtors #2197867 Report a problem | ||
| 1/25/2014 | Price change | $315,000-4.5%$107/sqft |
Source: Coldwell Banker United, Realtors #2197867 Report a problem | ||
| 12/21/2013 | Listed for sale | $329,900+10%$112/sqft |
Source: Coldwell Banker United, Realtors #2197867 Report a problem | ||
| 9/30/2013 | Listing removed | $300,000$102/sqft |
Source: Century 21 First Choice #2159966 Report a problem | ||
| 6/17/2013 | Price change | $300,000+15.4%$102/sqft |
Source: Century 21 First Choice #1087108 Report a problem | ||
| 6/15/2013 | Price change | $260,000-18.8%$88/sqft |
Source: Century 21 First Choice #1087108 Report a problem | ||
| 6/8/2013 | Price change | $320,000+23.1%$109/sqft |
Source: Century 21 First Choice Report a problem | ||
| 4/11/2013 | Pending sale | $260,000$88/sqft |
Source: CENTURY 21 First Choice #2101390 Report a problem | ||
| 2/15/2013 | Price change | $260,000-5.5%$88/sqft |
Source: CENTURY 21 First Choice #2101390 Report a problem | ||
| 8/9/2012 | Listed for sale | $275,000-24%$93/sqft |
Source: CENTURY 21 First Choice #2101390 Report a problem | ||
| 5/18/2007 | Sold | $362,000$123/sqft |
Source: Public Record Report a problem | ||
Public tax history
| Year | Property taxes | Tax assessment |
|---|---|---|
| 2025 | $4,056 +1.4% | $521,900 |
| 2024 | $4,001 +3.3% | $521,900 |
| 2023 | $3,873 +6.5% | $521,900 +40% |
| 2022 | $3,638 | $372,900 |
| 2021 | $3,638 | $372,900 |
| 2020 | $3,638 +0.2% | $372,900 |
| 2019 | $3,632 +8% | $372,900 +46.7% |
| 2018 | $3,362 +1.6% | $254,200 |
| 2017 | $3,311 | $254,200 |
| 2016 | $3,311 | $254,200 |
| 2015 | $3,311 +0.2% | $254,200 -5.7% |
| 2014 | $3,304 | $269,700 |
| 2013 | -- | $269,700 |
| 2012 | -- | $269,700 |
| 2011 | -- | $269,700 -10.3% |
| 2010 | -- | $300,600 |
| 2009 | -- | $300,600 |
| 2008 | -- | $300,600 |
| 2007 | -- | -- |
| 2006 | -- | $70,000 |
| 2004 | -- | -- |
Find assessor info on the county website
Neighborhood: Wessex Square
Nearby homes
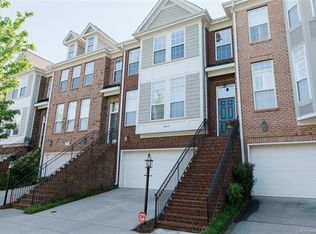
- $657,1004 bd4 ba2.9k sqft2617 Huntman Way #13, Charlotte, NC 28226Off Market
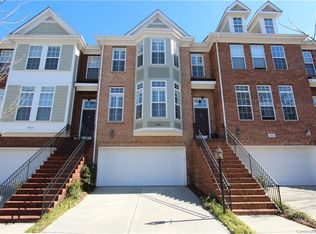
- $609,1003 bd4 ba2.8k sqft2621 Huntman Way #12, Charlotte, NC 28226Off Market
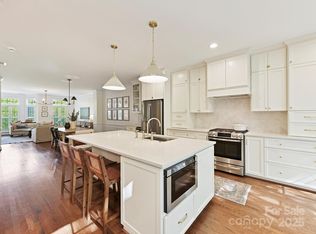
- $690,0004 bd4 ba2.8k sqft2621 Huntman Way, Charlotte, NC 28226Sold
- $578,4004 bd4 ba2.8k sqft2613 Huntman Way, Charlotte, NC 28226Off Market

- $565,6004 bd4 ba2.8k sqft2613 Huntman Way #14, Charlotte, NC 28226Off Market
- $558,2003 bd3 ba2.8k sqft2609 Huntman Way, Charlotte, NC 28226Off Market
- $378,8003 bd3 ba-- sqft2609 Huntman Way #0, Charlotte, NC 28226Off Market
- $542,3004 bd4 ba2.8k sqft2625 Huntman Way, Charlotte, NC 28226Off Market
Nearby schools
GreatSchools rating
- 7/10Olde Providence ElementaryGrades: K-5Distance: 1.2 mi
- 9/10South Charlotte MiddleGrades: 6-8Distance: 1.4 mi
- 9/10Providence HighGrades: 9-12Distance: 1.1 mi
Schools provided by the listing agent
- Elementary: Olde Providence
- Middle: South Charlotte
- High: Providence
Source: Canopy MLS as distributed by MLS GRID. This data may not be complete. We recommend contacting the local school district to confirm school assignments for this home.
Get a cash offer in 3 minutes
Find out how much your home could sell for in as little as 3 minutes with a no-obligation cash offer.
Estimated market value
$605,900
Get a cash offer in 3 minutes
Find out how much your home could sell for in as little as 3 minutes with a no-obligation cash offer.
Estimated market value
$605,900
- North Carolina
- Mecklenburg County
- Charlotte
- 28226
- Wessex Square
- 2617 Huntman Way
Nearby cities
Nearby neighborhoods
Nearby zip codes
Other Charlotte Topics
