Welcome to 2617 Ivy Avenue, an adaptable home nestled on the peaceful southern side of Rapid City. Lovingly maintained by the same owners for over 30 years, this 2-bedroom, 1-bathroom residence offers flexible living spaces that could easily accommodate a third bedroom. The addition—currently used as a cozy living room and adjacent sewing room—presents the perfect opportunity to create a spacious master suite with a generous walk-in closet. Upon entry, the front room—once a dining area—could serve as a welcoming sitting room, while the kitchen provides space for a kitchenette setup. The bathroom features a walk-in shower for added comfort and accessibility, and the home includes handicap access for ease of mobility. An attached one-car garage adds convenience and storage. Step out back to enjoy the enclosed porch leading to a fully fenced yard with raised garden beds, a concrete-floored Lifetime Outdoor Storage Shed, and a sunny open patio ideal for relaxing or entertaining. Located in a quiet, well-established neighborhood, this home offers convenient access to shopping, schools, and medical facilities, while being just a short drive from the Southern Black Hills, and iconic outdoor destinations like Custer State Park and Mount Rushmore. Whether you're looking to expand, simplify, or personalize, this home offers the layout, location, and lifestyle to make it yours. Call Patty Schultz, Heartland Real Estate, 605 891 3829 for your viewing today.
Sold for $235,000
$235,000
2617 Ivy Ave, Rapid City, SD 57701
2beds
1,260sqft
Site Built
Built in 1958
6,534 Square Feet Lot
$233,300 Zestimate®
$187/sqft
$1,485 Estimated rent
Home value
$233,300
$219,000 - $247,000
$1,485/mo
Zestimate® history
Owner options
List your home for rent
$1,485/mo
Rent Zestimate®
Find your next renter with Zillow Rental Manager. Plus, with online applications, you can quickly screen prospective tenants – for free.
$1,485/mo
Rent Zestimate®
Refinance and save
$1,191/mo
Est. payment
Refinancing to a lower rate could help reduce your monthly payments and save thousands over the life of the loan.
$1,191/mo
Est. payment
Explore your selling options
Work with a Zillow partner agent
Leverage their expertise and Zillow's premium Showcase listings to get your home seen by more buyers.
Get startedList with your own agent
Get your home in front of millions of buyers by listing it on Zillow.
Learn how to do itSell it yourself
Take full control of how buyers see your home on Zillow by listing For Sale by Owner (FSBO).
List your homeWhat's special
Fully fenced yardRaised garden bedsFront roomEnclosed porchSunny open patioWalk-in showerGenerous walk-in closet
Zillow last checked:
Listing updated:
Listed by:
Patricia Schultz,
Heartland Real Estate
Bought with:
Denise Haden
Century 21 Clearview Realty
Source: Mount Rushmore Area AOR,MLS#: 85625
Facts & features
Interior
Bedrooms & bathrooms
- Bedrooms: 2
- Bathrooms: 1
- Full bathrooms: 1
Primary bedroom
- Level: Main
- Area: 210
- Dimensions: 10 x 21
Bedroom 2
- Level: Main
- Area: 110
- Dimensions: 10 x 11
Bedroom 3
- Description: Master Bedroom/2nd living
- Level: Main
- Area: 216
- Dimensions: 12 x 18
Kitchen
- Description: Kitchen/Dining Combo
- Level: Main
- Dimensions: 10 x 12
Living room
- Level: Main
- Area: 208
- Dimensions: 13 x 16
Heating
- Natural Gas, Baseboard
Cooling
- Refrig. C/Air, Wall Unit(s)
Appliances
- Included: Dishwasher, Refrigerator, Electric Range Oven, Washer, Dryer
- Laundry: Main Level
Features
- Ceiling Fan(s)
- Flooring: Carpet, Vinyl
- Windows: Vinyl, Window Coverings(Some)
- Has basement: No
- Number of fireplaces: 1
- Fireplace features: None
Interior area
- Total structure area: 1,260
- Total interior livable area: 1,260 sqft
Property
Parking
- Total spaces: 1
- Parking features: One Car, Attached, Carport/1 Car
- Garage spaces: 1
- Carport spaces: 1
- Covered spaces: 2
Accessibility
- Accessibility features: Handicap Access
Features
- Patio & porch: Enclosed Porch, Open Patio
- Fencing: Garden Area
Lot
- Size: 6,534 Square Feet
- Features: Lawn
Details
- Additional structures: Outbuilding
- Parcel number: 3807302016
Construction
Type & style
- Home type: SingleFamily
- Architectural style: Ranch
- Property subtype: Site Built
Materials
- Frame
- Foundation: Slab
- Roof: Composition
Condition
- Year built: 1958
Community & HOA
Community
- Subdivision: South Robbinsdale Subdivision
Location
- Region: Rapid City
Financial & listing details
- Price per square foot: $187/sqft
- Tax assessed value: $233,800
- Annual tax amount: $2,611
- Date on market: 8/11/2025
- Listing terms: Cash,New Loan
- Road surface type: Paved
Price history
| Date | Event | Price |
|---|---|---|
| 9/19/2025 | Sold | $235,000-6%$187/sqft |
Source:  Mount Rushmore Area AOR #85625 Report a problem Mount Rushmore Area AOR #85625 Report a problem | ||
| 8/16/2025 | Contingent | $249,900$198/sqft |
Source: Mount Rushmore Area AOR #85625 Report a problem | ||
| 8/11/2025 | Listed for sale | $249,900$198/sqft |
Source: Mount Rushmore Area AOR #85625 Report a problem | ||
Public tax history
| Year | Property taxes | Tax assessment |
|---|---|---|
| 2025 | $2,611 +12.8% | $233,800 -0.8% |
| 2024 | $2,314 +2.5% | $235,600 +15.4% |
| 2023 | $2,259 +6% | $204,100 +10.9% |
| 2022 | $2,131 | $184,000 +17% |
| 2021 | -- | $157,200 +13.9% |
| 2020 | $1,931 +8.2% | $138,000 +9.8% |
| 2019 | $1,784 +184.1% | $125,700 +3.2% |
| 2018 | $628 0% | $121,800 -8.4% |
| 2017 | $628 | $133,000 +12.3% |
| 2016 | $628 -6.8% | $118,400 -2.2% |
| 2015 | $674 | $121,100 +3.5% |
| 2014 | $674 | $117,000 +7% |
| 2012 | -- | $109,300 |
Find assessor info on the county website
Neighborhood: 57701
Nearby homes
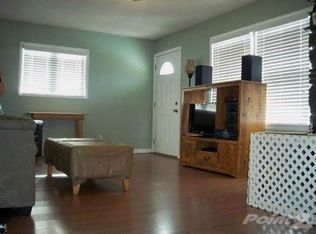
- $237,0002 bd1 ba912 sqft442 E Idaho St, Rapid City, SD 57701Off Market
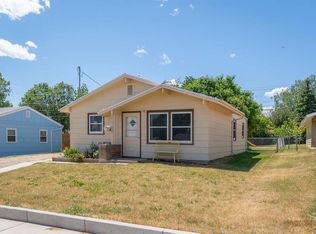
- $250,2003 bd1 ba912 sqft2613 Ivy Ave, Rapid City, SD 57701Off Market
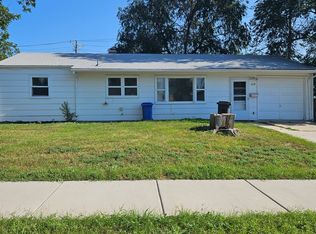
- $220,2002 bd1 ba864 sqft438 E Idaho St, Rapid City, SD 57701Off Market

- $289,0002 bd1 ba912 sqft2609 Ivy Ave, Rapid City, SD 57701Sold
- $289,9004 bd1 ba1.2k sqft434 E Idaho St, Rapid City, SD 57701Sold
- $286,1003 bd1 ba912 sqft2618 Ivy Ave, Rapid City, SD 57701Off Market
- $239,6003 bd1 ba912 sqft2607 Ivy Ave, Rapid City, SD 57701Off Market
- $267,5003 bd1 ba912 sqft2614 Ivy Ave, Rapid City, SD 57701Off Market
Nearby schools
GreatSchools rating
- 2/10Robbinsdale Elementary - 14Grades: PK-5Distance: 0.2 mi
- 3/10South Middle School - 36Grades: 6-8Distance: 0.6 mi
- 2/10Central High School - 41Grades: 9-12Distance: 2.3 mi


Get pre-qualified for a loan
At Zillow Home Loans, we can pre-qualify you in as little as 5 minutes with no impact to your credit score.An equal housing lender. NMLS #10287.
- South Dakota
- Pennington County
- Rapid City
- 57701
- 2617 Ivy Ave
Nearby cities
Nearby neighborhoods
Nearby zip codes
Other Rapid City Topics
