Experience refined living in this stunning 5-bedroom, 4 full bath, 2 half bath home, perfectly positioned on a private 2.85-acre lot atop a scenic hill with Chapel Hill schools. Home and Builder were featured in Chapel Hill Magazine and The News and Observer. Boasting 5744 sq ft of living space across 2.5 stories, this residence blends timeless craftsmanship with modern convenience.
Step inside to find hardwood floors throughout the downstairs, with plush carpeting in the upper-level bedrooms. The first-floor primary suite offers a spa-like bath with a large jetted soaking tub, walk-in shower, and dual vanities. A spacious living room with a gas fireplace flows seamlessly into the gourmet kitchen, featuring granite countertops, a spacious kitchen island, gas range with pot filler, stainless steel Viking & Sub Zero appliances, a wall oven and microwave, and a bar area with wine storage and a built-in wine cooler. A dedicated first-floor office provides a picturesque view of the stunning professionally landscaped front yard.
The second floor offers an ensuite bedroom, as well as two additional bedrooms with an adjoining bath, a library/game room with built-in bookcases and a large bonus room. The third-floor in-law suite/bonus room/5th bedroom, containing a semi kitchenette and full bath, is perfect for guests, multi-generational living, or a media/exercise room.
Outdoor living shines on this sprawling, secluded estate featuring mature hardwood trees, with a screened-in porch, a wood burning fireplace, a covered front porch to enjoy morning coffee, a back deck for grilling out, a patio with a custom-built fire pit, a custom-designed garden shed, and two outdoor showers which are ideal for rinsing off after enjoying the expansive property. The paved driveway leads to a concrete pad & spacious 3-car garage, offering ample parking and storage.
Ideally located just a few miles from Carrboro, minutes from downtown Chapel Hill and UNC, less than a mile to Jimmy Acres Farm stand a local farm to table produce market, and 2 miles from University Lake. This home offers the perfect blend of privacy and convenience, all within the renowned Chapel Hill school district.
Sold for $1,672,500
$1,672,500
2617 Jones Ferry Rd, Chapel Hill, NC 27516
5beds
5,744sqft
Single Family Residence
Built in 2007
2.85 Acres Lot
$1,655,300 Zestimate®
$291/sqft
$6,417 Estimated rent
Home value
$1,655,300
$1.49M - $1.84M
$6,417/mo
Zestimate® history
Owner options
List your home for rent
$6,417/mo
Rent Zestimate®
Find your next renter with Zillow Rental Manager. Plus, with online applications, you can quickly screen prospective tenants – for free.
$6,417/mo
Rent Zestimate®
Refinance and save
$10,781/mo
Est. payment
Refinancing to a lower rate could help reduce your monthly payments and save thousands over the life of the loan.
$10,781/mo
Est. payment
Explore your selling options
Work with a Zillow partner agent
Leverage their expertise and Zillow's premium Showcase listings to get your home seen by more buyers.
Get startedList with your own agent
Get your home in front of millions of buyers by listing it on Zillow.
Learn how to do itSell it yourself
Take full control of how buyers see your home on Zillow by listing For Sale by Owner (FSBO).
List your homeWhat's special
Gas fireplaceIn-law suiteTwo outdoor showersWood burning fireplaceCovered front porchGourmet kitchenPaved driveway
Zillow last checked:
Listing updated:
Listed by:
Kathryn White 919-619-6722,
Berkshire Hathaway HomeService,
Anna Peel Jones 919-280-6200,
Berkshire Hathaway HomeService
Bought with:
Jonay Zies, 264698
Compass -- Cary
Source: Doorify MLS,MLS#: 10080281
Facts & features
Interior
Bedrooms & bathrooms
- Bedrooms: 5
- Bathrooms: 6
- Full bathrooms: 4
- 1/2 bathrooms: 2
Primary bedroom
- Level: Main
- Area: 308 Square Feet
- Dimensions: 20 x 15.4
Bedroom 2
- Level: Second
- Area: 160.8 Square Feet
- Dimensions: 13.4 x 12
Bedroom 3
- Level: Second
- Area: 184.8 Square Feet
- Dimensions: 12 x 15.4
Bedroom 4
- Level: Second
- Area: 180 Square Feet
- Dimensions: 15 x 12
Bedroom 5
- Level: Third
- Area: 60 Square Feet
- Dimensions: 6 x 10
Bonus room
- Level: Third
- Area: 518.84 Square Feet
- Dimensions: 21.8 x 23.8
Breakfast room
- Level: Main
- Area: 158.12 Square Feet
- Dimensions: 13.4 x 11.8
Dining room
- Level: Main
- Area: 199.2 Square Feet
- Dimensions: 12 x 16.6
Family room
- Level: Main
- Area: 310.4 Square Feet
- Dimensions: 19.4 x 16
Kitchen
- Level: Main
- Area: 180 Square Feet
- Dimensions: 12 x 15
Laundry
- Level: Main
- Area: 50.32 Square Feet
- Dimensions: 7.4 x 6.8
Office
- Level: Main
- Area: 147.4 Square Feet
- Dimensions: 13.4 x 11
Other
- Description: Garage
- Level: Main
Other
- Description: Screened Porch
- Level: Main
- Area: 171.61 Square Feet
- Dimensions: 13.1 x 13.1
Other
- Description: Covered Porch
- Level: Main
- Area: 136.35 Square Feet
- Dimensions: 13.5 x 10.1
Other
- Description: Deck
- Level: Main
- Area: 334.8 Square Feet
- Dimensions: 21.6 x 15.5
Other
- Description: Storage
- Level: Third
- Area: 358.4 Square Feet
- Dimensions: 16 x 22.4
Other
- Description: Detached Storage
- Level: Additional
- Area: 403.2 Square Feet
- Dimensions: 14.4 x 28
Heating
- Forced Air
Cooling
- Central Air, Heat Pump
Appliances
- Included: Bar Fridge, Dishwasher, Microwave, Propane Cooktop, Refrigerator
- Laundry: Laundry Room, Main Level
Features
- Bar, Ceiling Fan(s), Crown Molding, Central Vacuum, Dry Bar, Double Vanity, Entrance Foyer, Eat-in Kitchen, Granite Counters, High Ceilings, High Speed Internet, Kitchen Island, Open Floorplan, Primary Downstairs, Soaking Tub, Walk-In Closet(s), Wired for Sound, Central Vacuum Prewired, Whirlpool Tub, Separate Shower, Walk-In Shower, Smooth Ceilings
- Flooring: Carpet, Hardwood, Tile
- Number of fireplaces: 2
- Fireplace features: Family Room, Gas Log, Other, Wood Burning
Interior area
- Total structure area: 5,744
- Total interior livable area: 5,744 sqft
- Finished area above ground: 5,744
- Finished area below ground: 0
Property
Parking
- Total spaces: 9
- Parking features: Concrete, Driveway, Garage Faces Side, Garage, Garage Door Opener
- Garage spaces: 3
- Uncovered spaces: 6
Features
- Levels: Three Or More
- Stories: 3
- Patio & porch: Covered, Deck, Screened, Wrap Around
- Exterior features: Outdoor Shower, Rain Gutters, Storage
- Has view: Yes
- View description: Hills
Lot
- Size: 2.85 Acres
- Dimensions: 273' x 412' x 262' x 248' x 240'
- Features: Back Yard, Front Yard, Landscaped, Many Trees, Sloped, Hardwood Trees
- Residential vegetation: Grassed, Wooded
Details
- Additional structures: Outbuilding, Other
- Parcel number: 9767164892
- Special conditions: Standard
Construction
Type & style
- Home type: SingleFamily
- Architectural style: Craftsman
- Property subtype: Single Family Residence
Materials
- Fiber Cement, Stone
- Foundation: Block, Stone
- Roof: Shingle
Condition
- New construction: No
- Year built: 2007
Utilities & green energy
- Sewer: Septic Tank
- Water: Well
- Utilities for property: Cable Available, Electricity Connected
Community & HOA
Community
- Subdivision: Grampian Hills
HOA
- Has HOA: No
Location
- Region: Chapel Hill
Financial & listing details
- Price per square foot: $291/sqft
- Tax assessed value: $797,800
- Annual tax amount: $9,568
- Date on market: 3/6/2025
- Listing agreement: Exclusive Right To Sell
- Listing terms: Cash,Conventional
- Road surface type: Concrete
Price history
| Date | Event | Price |
|---|---|---|
| 6/27/2025 | Sold | $1,672,500-1.3%$291/sqft |
Source:  Doorify MLS #10080281 Report a problem Doorify MLS #10080281 Report a problem | ||
| 5/30/2025 | Pending sale | $1,695,000$295/sqft |
Source: Doorify MLS #10080281 Report a problem | ||
| 5/2/2025 | Price change | $1,695,000-3.1%$295/sqft |
Source: Doorify MLS #10080281 Report a problem | ||
| 3/6/2025 | Listed for sale | $1,749,000+118.9%$304/sqft |
Source: Doorify MLS #10080281 Report a problem | ||
| 12/21/2007 | Sold | $799,000+787.8%$139/sqft |
Source: Public Record Report a problem | ||
| 12/20/2006 | Sold | $90,000$16/sqft |
Source: Public Record Report a problem | ||
Public tax history
| Year | Property taxes | Tax assessment |
|---|---|---|
| 2025 | $10,247 +5.6% | $1,091,400 +36.8% |
| 2024 | $9,706 +2.3% | $797,800 |
| 2023 | $9,490 +3% | $797,800 |
| 2022 | $9,218 +1.1% | $797,800 |
| 2021 | $9,118 +0.2% | $797,800 +6.2% |
| 2020 | $9,103 | $750,900 |
| 2018 | $9,103 +2.4% | $750,900 |
| 2017 | $8,887 -2% | $750,900 +0.3% |
| 2016 | $9,067 | $748,944 |
| 2015 | $9,067 +0.2% | $748,944 |
| 2014 | $9,047 | $748,944 |
| 2013 | -- | $748,944 |
| 2012 | -- | $748,944 |
| 2011 | -- | $748,944 |
| 2010 | -- | $748,944 |
| 2009 | -- | $748,944 +21.9% |
| 2008 | -- | $614,249 |
Find assessor info on the county website
Neighborhood: 27516
Nearby homes
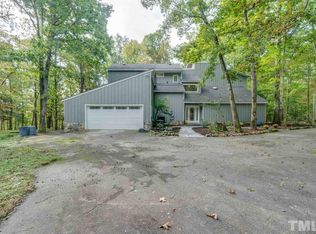
- $912,5005 bd5 ba4.6k sqft107 Ann Ln, Chapel Hill, NC 27516Off Market
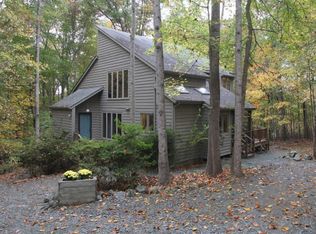
- $583,2003 bd2 ba2.6k sqft117 Ann Ln, Chapel Hill, NC 27516Off Market
- $698,0004 bd3 ba2.1k sqft2505 Jones Ferry Rd, Chapel Hill, NC 27516Off Market
- $790,4004 bd3 ba2.9k sqft2528 Laine Rd, Chapel Hill, NC 27516Off Market
- $571,8003 bd2 ba2.8k sqft106 Ann Ln, Carrboro, NC 27516Off Market
- $528,5004 bd2 ba1.7k sqft123 Ann Ln, Chapel Hill, NC 27516Off Market
- $557,4003 bd2 ba1.8k sqft2522 Laine Rd, Chapel Hill, NC 27516Off Market
- $374,0003 bd3 ba2.3k sqft118 Ann Ln, Chapel Hill, NC 27516Sold
Nearby schools
GreatSchools rating
- 8/10C And L McDougle Elementary SchoolGrades: PK-5Distance: 3.4 mi
- 9/10McDougle Middle SchoolGrades: 6-8Distance: 3.5 mi
- 9/10Chapel Hill High SchoolGrades: 9-12Distance: 5.1 mi
Schools provided by the listing agent
- Elementary: Chapel Hill Carrboro - Charles and Lucile McDougle Elementary School
- Middle: Chapel Hill Carrboro - Charles and Lucile McDougle Middle School
- High: Chapel Hill Carrboro - Chapel Hill High School
Source: Doorify MLS. This data may not be complete. We recommend contacting the local school district to confirm school assignments for this home.
Get a cash offer in 3 minutes
Find out how much your home could sell for in as little as 3 minutes with a no-obligation cash offer.
Estimated market value
$1,655,300
Get a cash offer in 3 minutes
Find out how much your home could sell for in as little as 3 minutes with a no-obligation cash offer.
Estimated market value
$1,655,300
- North Carolina
- Orange County
- Chapel Hill
- 27516
- 2617 Jones Ferry Rd
