Skip main navigation
Closed
  • $485,000

    2617 Jupiter Dr SW, Powder Springs, GA 30127

    4beds
    2,728sqft
    Single Family Residence, Residential
    Built in 2017
    0.48 Acres Lot
    $480,800 Zestimate®
    $178/sqft
    $2,694 Estimated rent

    Home value

    $480,800

    $442,000 - $524,000

    $2,694/mo

    Zestimate® history
    Loading
    Loading...

    Owner options

    List your home for rent

    $2,694/mo

    Rent Zestimate®

    Find your next renter with Zillow Rental Manager. Plus, with online applications, you can quickly screen prospective tenants – for free.

    Learn more

    $2,694/mo

    Rent Zestimate®

    Refinance and save

    $3,156/mo

    Est. payment

    Refinancing to a lower rate could help reduce your monthly payments and save thousands over the life of the loan.

    See today's rates

    $3,156/mo

    Est. payment

    Explore your selling options

    Work with a Zillow partner agent

    Leverage their expertise and Zillow's premium Showcase listings to get your home seen by more buyers.

    Get started

    List with your own agent

    Get your home in front of millions of buyers by listing it on Zillow.

    Learn how to do it

    Sell it yourself

    Take full control of how buyers see your home on Zillow by listing For Sale by Owner (FSBO).

    List your home

    What's special

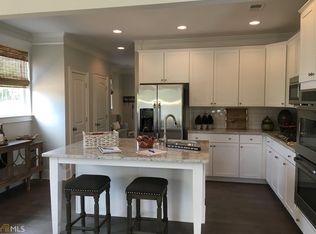
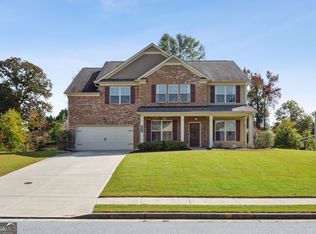
    Stunning Craftsman Home! Nestled in one of Powder Spring's most sought-after neighborhoods, and located within a desirable School District. Step onto the inviting Tiled, Covered Front Porch and enter into a light-filled Foyer that sets the tone for the Open, Flowing Floorplan. To the right, a Formal Dining Room showcases elegant Wainscoting, perfect for hosting gatherings. Gleaming Hardwood Floors lead you through the home to the heart of the living space, an open concept Family Room with Vaulted Ceilings that showcase Skylights with remote-controlled shades and a cozy Fireplace. The Kitchen is a chef's dream with Stainless Steel Appliances, a stylish Tile Backsplash, Granite Countertops, and a Large Island Breakfast Bar. Enjoy casual meals in the Breakfast Nook, which sits seamlessly off of the kitchen. Retreat to the Spacious Main Level Owner's suite that offers a Large Walk-In Closet and a Spa-Style Ensuite with Dual Vanities, a Soaking Tub, and an Oversized Tiled Shower. A Secondary Bedroom and Full Bathroom on the main level offers versatility for either a Home Office or a Guest Suite. Upstairs, you'll discover a spacious Lofted Area, ideal for a Reading Nook or Media Space. Two Additional Bedrooms and a Hall Bathroom complete this level, providing plenty of space for everyone. Step outside to enjoy the Screened Patio, with beautiful tile flooring, perfect for relaxing while overlooking the Beautifully Landscaped Backyard, complete with a Lush Garden installed by a master gardener, remote controlled irrigation system, and a peaceful Fountain. Located just Minutes to the Silver Comet Trail, Downtown Powder Springs, Shopping, Dining, and more with Easy Highway Access!

    Zillow last checked:

    Listing updated:

    Listed by:

    RAEGAN THORP REAL ESTATE GROUP,

    Bolst, Inc. 404-734-1173,

    Raegan Thorp,

    Bolst, Inc.

    Bought with:

    PAMELA SANDERS, 295510

    Virtual Properties Realty.com

    Source: FMLS GA,MLS#: 7507605MLS Logo

    Facts & features

    Interior

    Bedrooms & bathrooms
    • Bedrooms: 4
    • Bathrooms: 3
    • Full bathrooms: 3
    • Main level bathrooms: 2
    • Main level bedrooms: 2
    Rooms
    • Room types: Family Room, Loft
    Primary bedroom
    • Features: Master on Main, Oversized Master, Other
    • Level: Master on Main, Oversized Master, Other
    Bedroom
    • Features: Master on Main, Oversized Master, Other
    Primary bathroom
    • Features: Double Vanity, Separate Tub/Shower, Soaking Tub
    Dining room
    • Features: Separate Dining Room
    Kitchen
    • Features: Breakfast Bar, Breakfast Room, Cabinets Stain, Kitchen Island, Pantry, Stone Counters, View to Family Room
    Heating
    • Forced Air, Natural Gas
    Cooling
    • Ceiling Fan(s), Central Air
    Appliances
    • Included: Gas Oven, Gas Range, Refrigerator
    • Laundry: Laundry Room
    Features
    • Entrance Foyer, High Ceilings 9 ft Main, High Speed Internet, Vaulted Ceiling(s), Walk-In Closet(s)
    • Flooring: Carpet, Hardwood
    • Windows: Skylight(s)
    • Basement: None
    • Number of fireplaces: 1
    • Fireplace features: Family Room, Gas Log
    • Common walls with other units/homes: No Common Walls
    Interior area
    • Total structure area: 2,728
    • Total interior livable area: 2,728 sqft
    • Finished area above ground: 2,728
    • Finished area below ground: 0

    Property

    Parking
    • Total spaces: 2
    • Parking features: Attached, Driveway, Garage, Garage Door Opener, Kitchen Level, Level Driveway
    • Attached garage spaces: 2
    • Has uncovered spaces: Yes
    Accessibility
    • Accessibility features: None
    Features
    • Levels: Two
    • Stories: 2
    • Patio & porch: Covered, Front Porch, Rear Porch, Screened
    • Exterior features: Garden, Private Yard
    • Pool features: None
    • Spa features: None
    • Fencing: None
    • Has view: Yes
    • View description: Other
    • Waterfront features: None
    • Body of water: None
    Lot
    • Size: 0.48 Acres
    • Dimensions: 47x47x262x123x208
    • Features: Back Yard, Front Yard, Landscaped, Level, Private
    Details
    • Additional structures: None
    • Parcel number: 19058000470
    • Other equipment: Irrigation Equipment
    • Horse amenities: None

    Construction

    Type & style
    • Home type: SingleFamily
    • Architectural style: Craftsman
    • Property subtype: Single Family Residence, Residential
    Materials
    • Brick Front, Stone, Other
    • Foundation: Slab
    • Roof: Composition
    Condition
    • Resale
    • New construction: No
    • Year built: 2017

    Utilities & green energy

    • Electric: Other
    • Sewer: Public Sewer
    • Water: Public
    • Utilities for property: Other
    Green energy
    • Energy efficient items: None
    • Energy generation: None

    Community & HOA

    Community
    • Features: Near Schools, Near Shopping, Near Trails/Greenway, Restaurant, Sidewalks, Street Lights
    • Security: Fire Alarm
    • Subdivision: Reserve At Old Lost Mountain
    HOA
    • Has HOA: Yes
    • HOA fee: $195 quarterly
    Location
    • Region: Powder Springs

    Financial & listing details

    • Price per square foot: $178/sqft
    • Tax assessed value: $437,430
    • Annual tax amount: $1,019
    • Date on market: 1/10/2025
    • Cumulative days on market: 115 days
    • Ownership: Fee Simple
    • Road surface type: Paved

    Price history

    DateEventPrice
    2/13/2025Sold$485,000$178/sqft
    Source: FMLS GA #7507605 Report a problem
    1/27/2025Pending sale$485,000$178/sqft
    Source: GAMLS #10438436 Report a problem
    1/10/2025Listed for sale$485,000-1%$178/sqft
    Source: GAMLS #10438436 Report a problem
    1/8/2025Listing removed$490,000$180/sqft
    Source: FMLS GA #7459674 Report a problem
    10/23/2024Price change$490,000-2%$180/sqft
    Source: GAMLS #10381961 Report a problem
    10/10/2024Price change$500,000-1%$183/sqft
    Source: GAMLS #10381961 Report a problem
    9/20/2024Listed for sale$505,000+75.8%$185/sqft
    Source: FMLS GA #7459674 Report a problem
    4/27/2018Sold$287,316$105/sqft
    Source: FMLS GA #5820914 Report a problem

    Public tax history

    YearProperty taxesTax assessment
    2024$1,257 +23.4%$174,972
    2023$1,019 +24.9%$174,972 +30.6%
    2022$816 -3.1%$133,948
    2021$842 +13%$133,948 +16.6%
    2020$745 -16.1%$114,920
    2019$889 -72%$114,920 +9.9%
    2018$3,173 $104,548 +375.2%
    2017$3,173 $22,000
    Find assessor info on the county website

    Neighborhood: 30127

    Nearby schools

    GreatSchools rating
    Schools provided by the listing agent
    • Elementary: Varner
    • Middle: Tapp
    • High: McEachern

    Source: FMLS GA. This data may not be complete. We recommend contacting the local school district to confirm school assignments for this home.

    Get a cash offer in 3 minutes
    Find out how much your home could sell for in as little as 3 minutes with a no-obligation cash offer.
    Estimated market value
    $480,800
    Get a cash offer in 3 minutes
    Find out how much your home could sell for in as little as 3 minutes with a no-obligation cash offer.
    Estimated market value
    $480,800