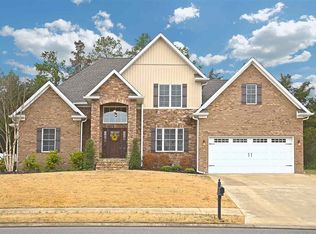
Discover this exquisite home in a prime NW Cleveland location, nestled within the desirable Kensington Park Subdivision. This custom-built home boasts four bedrooms and two-and-a-half baths, exuding elegance and charm. With a captivating two-story design and an open floor plan, the home showcases meticulous attention to detail from the moment you set eyes on it. The entrance, featuring a rustic yet refined solid pine door, sets the tone for the home's character. Throughout the first floor, custom crown molding and chair rail add a touch of sophistication. The gas log fireplace is surrounded by stunning stonework, creating a focal point in the living space. Every bedroom is equipped with sizable closets, offering ample storage throughout the home. The main level hosts a large laundry room for convenience. The primary bedroom, also on the main level, boasts a spacious layout with a large, jetted tub, double vanities, and a separate tile shower. The fourth bedroom doubles as a versatile bonus room, perfect for both entertaining and relaxation. Step outside to enjoy the inviting covered front porch or retreat to the private fenced backyard with a level patio, creating a perfect outdoor oasis. This residence combines beauty and functionality, making it an ideal home for those seeking a harmonious blend of style and comfort. Priced to sell! Close to schools, shopping and Hwy I-75 (perfect for Chattanooga commuters).
Sold for $410,000
Street View
$410,000
2617 Kensington Park Trl NW, Cleveland, TN 37312
4beds
2,140sqft
Single Family Residence
Built in 2013
0.3 Acres Lot
$429,700 Zestimate®
$192/sqft
$2,363 Estimated rent
Home value
$429,700
$408,000 - $451,000
$2,363/mo
Zestimate® history
Owner options
List your home for rent
$2,363/mo
Rent Zestimate®
Find your next renter with Zillow Rental Manager. Plus, with online applications, you can quickly screen prospective tenants – for free.
$2,363/mo
Rent Zestimate®
Refinance and save
$2,423/mo
Est. payment
Refinancing to a lower rate could help reduce your monthly payments and save thousands over the life of the loan.
$2,423/mo
Est. payment
Explore your selling options
Work with a Zillow partner agent
Leverage their expertise and Zillow's premium Showcase listings to get your home seen by more buyers.
Get startedList with your own agent
Get your home in front of millions of buyers by listing it on Zillow.
Learn how to do itSell it yourself
Take full control of how buyers see your home on Zillow by listing For Sale by Owner (FSBO).
List your homeWhat's special
Close to schoolsStunning stoneworkGas log fireplaceSizable closetsOpen floor planPrivate fenced backyardDouble vanities
Zillow last checked:
Listing updated:
Listed by:
Jennifer Douglass 423-645-3360,
K W Cleveland
Bought with:
Comps Only
COMPS ONLY
Source: Greater Chattanooga Realtors,MLS#: 1385273
Facts & features
Interior
Bedrooms & bathrooms
- Bedrooms: 4
- Bathrooms: 3
- Full bathrooms: 2
- 1/2 bathrooms: 1
Heating
- Central, Electric, Natural Gas
Cooling
- Central Air
Appliances
- Included: Dishwasher, Electric Water Heater, Free-Standing Electric Range, Microwave, Refrigerator
- Laundry: Electric Dryer Hookup, Gas Dryer Hookup, Laundry Room, Washer Hookup
Features
- Double Vanity, Granite Counters, Pantry, Primary Downstairs, Walk-In Closet(s), Separate Shower, Separate Dining Room, Whirlpool Tub
- Flooring: Carpet, Hardwood, Tile
- Windows: Insulated Windows
- Basement: Crawl Space
- Number of fireplaces: 1
- Fireplace features: Gas Log, Great Room
Interior area
- Total structure area: 2,140
- Total interior livable area: 2,140 sqft
Property
Parking
- Total spaces: 2
- Parking features: Garage Door Opener, Kitchen Level
- Garage spaces: 2
Features
- Levels: Two
- Patio & porch: Deck, Patio, Porch, Porch - Covered
Lot
- Size: 0.3 Acres
- Dimensions: 60 x 133 x 115 x 114
- Features: Level
Details
- Parcel number: 033p G 002.00
- Other equipment: Dehumidifier
Construction
Type & style
- Home type: SingleFamily
- Property subtype: Single Family Residence
Materials
- Brick, Other, Stone
- Foundation: Block
- Roof: Asphalt,Shingle
Condition
- New construction: No
- Year built: 2013
Utilities & green energy
- Water: Public
- Utilities for property: Cable Available, Underground Utilities
Community & HOA
Community
- Subdivision: Kensington Park
HOA
- Has HOA: Yes
- HOA fee: $50 annually
Location
- Region: Cleveland
Financial & listing details
- Price per square foot: $192/sqft
- Tax assessed value: $465,700
- Annual tax amount: $2,593
- Date on market: 1/16/2024
- Listing terms: Cash,Conventional,FHA,Owner May Carry,VA Loan
Price history
| Date | Event | Price |
|---|---|---|
| 3/5/2024 | Sold | $410,000-5.7%$192/sqft |
Source: Greater Chattanooga Realtors #1385273 Report a problem | ||
| 2/25/2024 | Contingent | $435,000$203/sqft |
Source:  RealTracs MLS as distributed by MLS GRID #2610100 Report a problem RealTracs MLS as distributed by MLS GRID #2610100 Report a problem | ||
| 2/25/2024 | Pending sale | $435,000$203/sqft |
Source:  East Tennessee Realtors #1250408 Report a problem East Tennessee Realtors #1250408 Report a problem | ||
| 2/23/2024 | Price change | $435,000-3.3%$203/sqft |
Source: Greater Chattanooga Realtors #1385273 Report a problem | ||
| 2/8/2024 | Price change | $450,000-2.2%$210/sqft |
Source:  RCAR #20240180 Report a problem RCAR #20240180 Report a problem | ||
| 1/15/2024 | Listed for sale | $460,000+80.4%$215/sqft |
Source: RCAR #20240180 Report a problem | ||
| 9/8/2016 | Sold | $255,000+6.7%$119/sqft |
Source: Public Record Report a problem | ||
| 3/18/2013 | Sold | $238,900$112/sqft |
Source: Public Record Report a problem | ||
Public tax history
| Year | Property taxes | Tax assessment |
|---|---|---|
| 2025 | -- | $116,425 +41.5% |
| 2024 | $1,184 | $82,275 |
| 2023 | $1,184 | $82,275 |
| 2022 | $1,184 -54.3% | $82,275 |
| 2021 | $2,593 +1.4% | $82,275 +23.6% |
| 2019 | $2,558 +2% | $66,575 |
| 2018 | $2,509 +0% | -- |
| 2017 | $2,508 +14.7% | -- |
| 2016 | $2,186 | -- |
| 2015 | $2,186 | -- |
| 2014 | $2,186 | -- |
| 2013 | -- | -- |
Find assessor info on the county website
Neighborhood: 37312
Nearby homes
- $565,4003 bd3 ba3.1k sqft2627 Kensington Park Trl NW, Cleveland, TN 37312Off Market
- $--4 bd3 ba3k sqft2643 Kensington Park Trl NW LOT 4, Cleveland, TN 37312Off Market

- $528,9004 bd3 ba3k sqft2635 Kensington Park Trl NW, Cleveland, TN 37312Off Market
- $712,0004 bd4 ba4.4k sqft2709 Alexandria Ct NW, Cleveland, TN 37312Off Market

- $517,8004 bd3 ba3k sqft2643 Kensington Park Trl, Cleveland, TN 37312Off Market
- $578,2003 bd2 ba2.9k sqft2643 Kensington Park Trl NW, Cleveland, TN 37312Off Market
- $424,1004 bd3 ba2k sqft0 Kensington Vw NW #PHASE II, Cleveland, TN 37312Off Market
- $492,3004 bd3 ba1.8k sqft0 Kensington Park Trl NW, Cleveland, TN 37312Off Market
Nearby schools
GreatSchools rating
- 7/10Candy's Creek Cherokee Elementary SchoolGrades: PK-5Distance: 1.7 mi
- 4/10Cleveland Middle SchoolGrades: 6-8Distance: 1.1 mi
- 7/10Cleveland High SchoolGrades: 9-12Distance: 2.4 mi
Schools provided by the listing agent
- Elementary: Candy's Creek Cherokee Elementary
- Middle: Cleveland Middle
- High: Cleveland High
Source: Greater Chattanooga Realtors. This data may not be complete. We recommend contacting the local school district to confirm school assignments for this home.
Get a cash offer in 3 minutes
Find out how much your home could sell for in as little as 3 minutes with a no-obligation cash offer.
Estimated market value
$429,700
Get a cash offer in 3 minutes
Find out how much your home could sell for in as little as 3 minutes with a no-obligation cash offer.
Estimated market value
$429,700
- Tennessee
- Bradley County
- Cleveland
- 37312
- 2617 Kensington Park Trl NW
Nearby cities
Nearby neighborhoods
Nearby zip codes
Other Cleveland Topics
