This charming Laketown ranch is bigger than it looks! With a large family room and laundry space addition on the back it has lots of space for activities. This home has 3 beds, 2 baths, an updated kitchen and baths so all you just have to pack and move in! The flooring was done in 2025 and the kitchen backsplash was done in 23. The large, fenced yard has 2 storage sheds and plenty of room for a backyard game of catch or to put in a pool!!! The lilacs in front bring in dozens of butterflies every spring and the fence was just put in less than a year ago. Refrigerator, range, microwave all done in 2021 and dishwasher in 2026. Water heater was new in 2022 so much updated and done for you. No worries about storage space with 2 sheds you have space to store everything. Pre-inspected and being sold as-reported.
For sale
$155,000
2617 Kent Dr, Springfield, IL 62703
3beds
1,393sqft
Single Family Residence, Residential
Built in 1966
-- sqft lot
$151,000 Zestimate®
$111/sqft
$-- HOA
What's special
Large fenced yardLarge family roomUpdated kitchen
- 1 day |
- 807 |
- 43 |
Likely to sell faster than
Zillow last checked:
Listing updated:
Listed by:
Jim Fulgenzi Mobl:217-341-5393,
RE/MAX Professionals,
Jamie Williams,
RE/MAX Professionals
Source: RMLS Alliance as distributed by MLS GRID,MLS#: CA1045969 Originating MLS: Capital Area Association of Realtors
Originating MLS: Capital Area Association of Realtors
Facts & features
Interior
Bedrooms & bathrooms
- Bedrooms: 3
- Bathrooms: 2
- Full bathrooms: 2
Bedroom 1
- Level: Main
- Dimensions: 12ft 8in x 9ft 8in
Bedroom 2
- Level: Main
- Dimensions: 9ft 0in x 11ft 11in
Bedroom 3
- Level: Main
- Dimensions: 9ft 7in x 8ft 8in
Other
- Level: Main
- Dimensions: 9ft 8in x 12ft 7in
Family room
- Level: Main
- Dimensions: 17ft 1in x 12ft 6in
Kitchen
- Level: Main
- Dimensions: 17ft 1in x 11ft 1in
Laundry
- Level: Main
- Dimensions: 6ft 9in x 2ft 11in
Living room
- Level: Main
- Dimensions: 14ft 8in x 11ft 1in
Main level
- Area: 1393
Heating
- Forced Air
Cooling
- Central Air
Appliances
- Included: Dishwasher, Disposal, Microwave, Range, Refrigerator
Features
- Ceiling Fan(s)
- Basement: None
- Has fireplace: Yes
- Fireplace features: Family Room, Decorative
Interior area
- Total structure area: 1,393
- Total interior livable area: 1,393 sqft
Video & virtual tour
Property
Parking
- Parking features: Gravel
Features
- Patio & porch: Patio
- Spa features: Bath
Lot
- Dimensions: 70 x 134.96 x 21.6 x 142.74
- Features: Level
Details
- Additional structures: Shed(s)
- Parcel number: 2214.0279022
Construction
Type & style
- Home type: SingleFamily
- Architectural style: Ranch
- Property subtype: Single Family Residence, Residential
Materials
- Frame, Aluminum Siding
- Roof: Shingle
Condition
- New construction: No
- Year built: 1966
Utilities & green energy
- Sewer: Public Sewer
- Water: Public
Community & HOA
Community
- Subdivision: None
Location
- Region: Springfield
Financial & listing details
- Price per square foot: $111/sqft
- Tax assessed value: $125,862
- Annual tax amount: $3,156
- Date on market: 8/22/2026
- Cumulative days on market: 3 days
Estimated market value
$151,000
$143,000 - $159,000
$1,709/mo
Price history
| Date | Event | Price |
|---|---|---|
| 8/22/2026 | Listed for sale | $155,000+27.2%$111/sqft |
Source:  RMLS Alliance as distributed by MLS GRID #CA1045969 Report a problem RMLS Alliance as distributed by MLS GRID #CA1045969 Report a problem | ||
| 9/3/2021 | Sold | $121,900+2.5%$88/sqft |
Source: RMLS Alliance as distributed by MLS GRID #CA1008587 Report a problem | ||
| 7/23/2021 | Pending sale | $118,900$85/sqft |
Source:  RE/MAX International #CA1008587 Report a problem RE/MAX International #CA1008587 Report a problem | ||
| 7/20/2021 | Listed for sale | $118,900+186.5%$85/sqft |
Source: RE/MAX International #CA1008587 Report a problem | ||
| 4/27/2021 | Sold | $41,500-7.8%$30/sqft |
Source: RMLS Alliance as distributed by MLS GRID #CA1006061 Report a problem | ||
| 4/5/2021 | Pending sale | $45,000$32/sqft |
Source: RE/MAX International #CA1006061 Report a problem | ||
Public tax history
| Year | Property taxes | Tax assessment |
|---|---|---|
| 2024 | $3,020 +5.7% | $41,954 +9.5% |
| 2023 | $2,858 -11.5% | $38,321 +6.3% |
| 2022 | $3,230 +82.5% | $36,040 +17.5% |
| 2021 | $1,770 +1.9% | $30,665 -0.1% |
| 2020 | $1,736 +36.7% | $30,711 +0.4% |
| 2019 | $1,270 | $30,603 +0.8% |
| 2018 | $1,270 -20.1% | $30,364 +1.3% |
| 2017 | $1,590 +26.9% | $29,972 +1.5% |
| 2016 | $1,253 -0.2% | $29,535 +1.2% |
| 2015 | $1,256 +0.9% | $29,182 +0.7% |
| 2014 | $1,246 +2.3% | $28,993 -1.2% |
| 2013 | $1,218 -4.4% | $29,340 |
| 2012 | $1,274 +925.2% | $29,340 |
| 2011 | $124 -89.8% | $29,340 +1% |
| 2010 | $1,223 +1.6% | $29,059 +1.4% |
| 2009 | $1,204 -7% | $28,646 +4.2% |
| 2008 | $1,294 -3.4% | $27,490 +5.6% |
| 2007 | $1,340 +0.5% | $26,030 +3.8% |
| 2006 | $1,334 | $25,075 |
Find assessor info on the county website
Monthly payment
Est. payment
Payment breakdown
Explore the cost of this home by adjusting the details. Changes won't be saved.Climate risks
Neighborhood: 62703
Nearby schools
GreatSchools rating
- 5/10Hazel Dell Elementary SchoolGrades: K-5Distance: 0.6 mi
- 2/10Jefferson Middle SchoolGrades: 6-8Distance: 1.2 mi
- 2/10Springfield Southeast High SchoolGrades: 9-12Distance: 1.9 mi
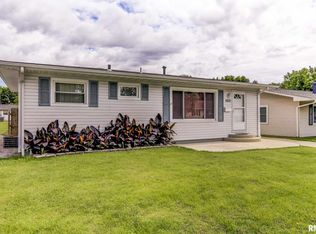
- $161,3003 bd1 ba1.5k sqft2621 Kent Dr, Springfield, IL 62703Off Market
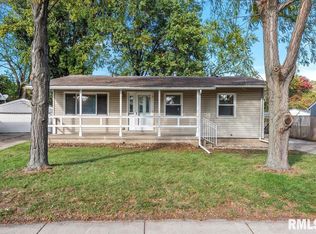
- $100,0003 bd2 ba1.7k sqft2613 Kent Dr, Springfield, IL 62703Sold
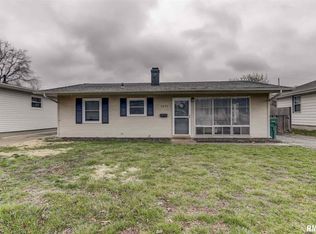
- $126,5003 bd1 ba925 sqft2625 Kent Dr, Springfield, IL 62703Off Market

- $141,3002 bd1 ba1k sqft2609 Kent Dr, Springfield, IL 62703Off Market
- $155,800-- bd-- ba-- sqft2629 Kent Dr, Springfield, IL 62703Off Market
- $108,0003 bd1 ba980 sqft2616 Kent Dr, Springfield, IL 62703Sold
- $168,000-- bd-- ba-- sqft2630 Huntington Rd, Springfield, IL 62703Off Market
- $150,900-- bd-- ba-- sqft2626 Huntington Rd, Springfield, IL 62703Off Market
A local agent can set up tours, give advice and negotiate with sellers.
A local lender can help you make sure your offer is ready when you are.
Similar homes
- $159,9003 bd2 ba1.5k sqft3601 Stanton St, Springfield, IL 62703For Sale

 MLS ID #CA1045808, Barbara D Endzelis, RE/MAX Professionals. RMLS Alliance as distributed by MLS GRID
 - $150,0003 bd3 ba1.5k sqft2068 S 5th St, Springfield, IL 62703New
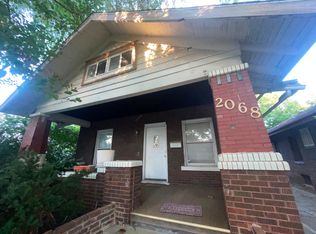 MLS ID #12717648, Ruth Kombe, RE/MAX Rising. MRED as distributed by MLS GRID
 - $189,9003 bd2 ba1.7k sqft28 Bel Aire Dr, Springfield, IL 62703For Sale
 MLS ID #CA1045782, Izedeen Qattum, The Real Estate Group, Inc.. RMLS Alliance as distributed by MLS GRID
 - $159,9003 bd2 ba1.2k sqft2004 S Pasfield St, Springfield, IL 62704For Sale
 MLS ID #CA1045913, Izedeen Qattum, The Real Estate Group, Inc.. RMLS Alliance as distributed by MLS GRID
 - $184,9003 bd3 ba1.3k sqft3357 S 3rd St, Southern View, IL 62703For SaleMLS ID #CA1045831, Joseph E Tetzlaff, RE/MAX Professionals. RMLS Alliance as distributed by MLS GRID
- $135,0003 bd2 ba1.2k sqft2628 S 5th St, Springfield, IL 62703For SaleMLS ID #CA1044517, Frank Nguyen, The Real Estate Group, Inc.. RMLS Alliance as distributed by MLS GRID
- $194,9003 bd2 ba1.8k sqft101 Adloff Ln, Springfield, IL 62703For SaleMLS ID #CA1044926, Jerry George, The Real Estate Group, Inc.. RMLS Alliance as distributed by MLS GRID
- $79,9003 bd1 ba1.5k sqft3004 Hoover Ave, Springfield, IL 62703For SaleMLS ID #CA1045709, Dawn Sunley, The Real Estate Group, Inc.. RMLS Alliance as distributed by MLS GRID
- $154,9004 bd2 ba1.6k sqft2413 E North Grand Ave, Grandview, IL 62702For SaleMLS ID #CA1044232, Steve A Contri, RE/MAX Professionals. RMLS Alliance as distributed by MLS GRID
- $180,0003 bd3 ba1.7k sqft38 Country Pl, Springfield, IL 62703For SaleMLS ID #CA1045784, Debra Sarsany, The Real Estate Group, Inc.. RMLS Alliance as distributed by MLS GRID
- $189,0003 bd2 ba1.3k sqft1004 Bryn Mawr Blvd, Springfield, IL 62703For SaleMLS ID #CA1045454, Rebecca L Hendricks, The Real Estate Group, Inc.. RMLS Alliance as distributed by MLS GRID
- $159,0002 bd3 ba1.2k sqft2509 S 10th St, Springfield, IL 62703For SaleMLS ID #CA1044004, Sarah Quattrin Coombe, Keller Williams Capital. RMLS Alliance as distributed by MLS GRID
- $129,9993 bd2 ba2k sqft2557 S 6th St, Springfield, IL 62703For SaleMLS ID #CA1045322, Jim Fulgenzi, RE/MAX Professionals. RMLS Alliance as distributed by MLS GRID
- $180,0003 bd3 ba1.8k sqft57 Country Pl, Springfield, IL 62703For SaleMLS ID #CA1045664, Debra Sarsany, The Real Estate Group, Inc.. RMLS Alliance as distributed by MLS GRID
- $--3 bd2 ba1k sqft1732 W Jackson St, Springfield, IL 62704AuctionAuction.com 2
- $170,0004 bd3 ba1.6k sqft861 S Park Ave, Springfield, IL 62704For SaleMLS ID #CA1045500, Jami R Winchester, The Real Estate Group, Inc.. RMLS Alliance as distributed by MLS GRID
- $155,9003 bd2 ba1.4k sqft1517 S State St, Springfield, IL 62704For SaleMLS ID #CA1044389, Wesley Peterson, Keller Williams Capital. RMLS Alliance as distributed by MLS GRID
- $--3 bd2 ba1.3k sqft1828 S 2nd St, Springfield, IL 62704AuctionAuction.com 1
- $137,2792 bd1 ba1.8k sqft1700 E Glenn Ave, Springfield, IL 62703ActiveMLS ID #12645886, Juan Lozano, The Lozano Group. MRED as distributed by MLS GRID
- $139,9004 bd2 ba1.5k sqft1215 N 5th St, Springfield, IL 62702For SaleMLS ID #CA1041365, Jerry George, The Real Estate Group, Inc.. RMLS Alliance as distributed by MLS GRID
