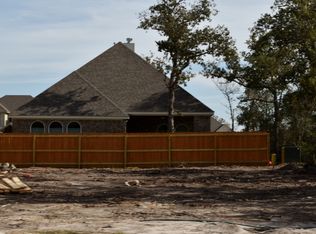
Proposed plan-"Build to suit". Build this plan with Oakwood Custom Homes or come in and design with the builder to create your dream home on this premium homesite on a cul de sac in the 55ft section of Castlegate II. The proposed home is our "Maple" plan. This plan includes a huge open 15x23ft game room and 3 spacious bedrooms upstairs. Soaring ceilings throughout, intricate details abound with OCH design features. Large open chef's kitchen, lovely master suite and study with a 14ft ceiling on the main floor. Floor plans can be altered to fit your desired layout and specifications. Located in Castlegate II with many amenities, walking trails, clubhouse and pool. Close to shopping, hospitals and restaurants. Only 1 premium homesite remaining. Your dream home awaits! (Pictures are of a previously built "Maple" plan) Home takes 4-6 months from time of contract. Schedule your appointment by phone with the your local agent today! We can also meet via virtual zoom meetings.
This property is off market, which means it's not currently listed for sale or rent on Zillow. This may be different from what's available on other websites or public sources.