This is a treasure!! Nestled in a prime Flower Mound location, this all-brick, single-story custom home built by Darsco offers a private backyard with a 20x14 covered patio, pool and spa, plus a grassy play area perfect for children or pets! The spacious 4-bedroom, 4-bath floorplan features tall ceilings, crown moldings, tasteful light and neutral finishes -- plenty of natural sunlight, and numerous updates like gorgeous fully renovated baths and kitchen, resurfaced pool and spa with fountains and a rock waterfall, upgraded landscaping. Custom fabric draperies and large picture windows provide stunning backyard views! The home is in excellent condition and has a versatile design that's ideal for multi-generational living. The third living area offers options such as a media room, game room, craft room, music room, or home office. Conveniently within walking distance of The Riverwalk-- restaurants, parks, trails, post office, Texas Presby Hospital, medical district, and Market Street, PLUS close to Lake Lewisville and Lake Grapevine with their trails, parks, marinas, and boat docks. Highly rated schools and just minutes north of DFW International Airport! Property floorplan, virtual tour, and list of upgrades and improvements are available! The Maytag washer and dryer, plus the stainless steel kitchen fridge are all included!! POF and-or preapproval letter required with all offers.
Sold
Price Unknown
2617 Lambda Ln, Flower Mound, TX 75028
4beds
3,105sqft
Single Family Residence
Built in 1996
0.25 Acres Lot
$714,200 Zestimate®
$--/sqft
$3,886 Estimated rent
Home value
$714,200
$671,000 - $757,000
$3,886/mo
Zestimate® history
Owner options
List your home for rent
$3,886/mo
Rent Zestimate®
Find your next renter with Zillow Rental Manager. Plus, with online applications, you can quickly screen prospective tenants – for free.
$3,886/mo
Rent Zestimate®
Refinance and save
$425/mo
Est. payment
Refinancing to a lower rate could help reduce your monthly payments and save thousands over the life of the loan.
$425/mo
Est. payment
Explore your selling options
Work with a Zillow partner agent
Leverage their expertise and Zillow's premium Showcase listings to get your home seen by more buyers.
Get startedList with your own agent
Get your home in front of millions of buyers by listing it on Zillow.
Learn how to do itSell it yourself
Take full control of how buyers see your home on Zillow by listing For Sale by Owner (FSBO).
List your homeWhat's special
Pool and spaMulti-generational livingPrivate backyardGrassy play areaCrown moldingsLarge picture windowsCovered patio
Zillow last checked:
Listing updated:
Listed by:
Lee Conte-Vaughn 0462962 (972)539-3000,
Ebby Halliday, REALTORS 972-539-3000
Bought with:
Kevin Andrews
Local Pro Realty LLC
Source: NTREIS,MLS#: 21089199
Facts & features
Interior
Bedrooms & bathrooms
- Bedrooms: 4
- Bathrooms: 4
- Full bathrooms: 3
- 1/2 bathrooms: 1
Primary bedroom
- Features: Ceiling Fan(s), Dual Sinks, En Suite Bathroom, Hollywood Bath, Sitting Area in Primary, Separate Shower, Walk-In Closet(s)
- Level: First
- Dimensions: 17 x 14
Bedroom
- Features: Split Bedrooms
- Level: First
- Dimensions: 13 x 11
Bedroom
- Level: First
- Dimensions: 12 x 12
Bedroom
- Features: Split Bedrooms
- Level: First
- Dimensions: 12 x 12
Other
- Level: First
- Dimensions: 20 x 14
Breakfast room nook
- Level: First
- Dimensions: 14 x 11
Dining room
- Level: First
- Dimensions: 15 x 12
Family room
- Features: Fireplace
- Level: First
- Dimensions: 19 x 17
Kitchen
- Features: Breakfast Bar, Built-in Features, Granite Counters, Kitchen Island, Pantry, Stone Counters, Walk-In Pantry
- Level: First
- Dimensions: 19 x 13
Living room
- Level: First
- Dimensions: 20 x 10
Living room
- Level: First
- Dimensions: 15 x 15
Utility room
- Level: First
- Dimensions: 9 x 6
Heating
- Central
Cooling
- Central Air, Ceiling Fan(s), Zoned
Appliances
- Included: Some Gas Appliances, Double Oven, Dryer, Dishwasher, Electric Oven, Gas Cooktop, Disposal, Plumbed For Gas, Refrigerator, Tankless Water Heater, Vented Exhaust Fan, Washer
Features
- Built-in Features, Chandelier, Decorative/Designer Lighting Fixtures, Eat-in Kitchen, Granite Counters, High Speed Internet, In-Law Floorplan, Kitchen Island, Open Floorplan, Pantry, Cable TV, Vaulted Ceiling(s), Walk-In Closet(s)
- Flooring: Carpet, Ceramic Tile, Engineered Hardwood, Travertine
- Windows: Shutters, Window Coverings
- Has basement: No
- Number of fireplaces: 1
- Fireplace features: Family Room, Gas, Gas Log, Gas Starter
Interior area
- Total interior livable area: 3,105 sqft
Property
Parking
- Total spaces: 2
- Parking features: Additional Parking, Door-Single, Driveway, Garage, Garage Door Opener, Oversized, Private, Garage Faces Rear
- Attached garage spaces: 2
- Has uncovered spaces: Yes
Accessibility
- Accessibility features: Accessible Full Bath, Accessible Bedroom
Features
- Levels: One
- Stories: 1
- Patio & porch: Front Porch, Patio, Covered
- Exterior features: Outdoor Living Area, Private Yard, Rain Gutters
- Pool features: Gunite, In Ground, Pool
- Fencing: Back Yard,Fenced,High Fence,Wood
- Body of water: Grapevine
Lot
- Size: 0.25 Acres
- Features: Back Yard, Interior Lot, Lawn, Landscaped, Level, Subdivision, Sprinkler System, Few Trees
Details
- Parcel number: R130963
Construction
Type & style
- Home type: SingleFamily
- Architectural style: Ranch,Traditional,Detached
- Property subtype: Single Family Residence
Materials
- Brick
- Foundation: Slab
- Roof: Composition
Condition
- Year built: 1996
Utilities & green energy
- Sewer: Public Sewer
- Water: Public
- Utilities for property: Natural Gas Available, Sewer Available, Separate Meters, Underground Utilities, Water Available, Cable Available
Green energy
- Energy efficient items: Insulation
Community & HOA
Community
- Features: Fenced Yard, Other, Park, Sidewalks, Tennis Court(s), Curbs
- Subdivision: The Forums
HOA
- Has HOA: Yes
- Services included: All Facilities, Maintenance Grounds
- HOA fee: $425 annually
- HOA name: The Forums Residential
- HOA phone: 972-816-7816
Location
- Region: Flower Mound
Financial & listing details
- Tax assessed value: $609,477
- Annual tax amount: $5,191
- Date on market: 10/31/2025
- Cumulative days on market: 20 days
- Listing terms: Cash,Conventional,FHA,VA Loan
- Exclusions: personal property
Price history
| Date | Event | Price |
|---|---|---|
| 12/12/2025 | Sold | -- |
Source: NTREIS #21089199 Report a problem | ||
| 12/5/2025 | Pending sale | $750,000$242/sqft |
Source: NTREIS #21089199 Report a problem | ||
| 11/21/2025 | Contingent | $750,000$242/sqft |
Source: NTREIS #21089199 Report a problem | ||
| 10/31/2025 | Listed for sale | $750,000+92.8%$242/sqft |
Source: NTREIS #21089199 Report a problem | ||
| 7/7/2016 | Listing removed | $389,000$125/sqft |
Source: Keller Williams Realty #13371897 Report a problem | ||
| 5/10/2016 | Pending sale | $389,000$125/sqft |
Source: Keller Williams - DFW Preferred #13371897 Report a problem | ||
| 5/5/2016 | Listed for sale | $389,000$125/sqft |
Source: Keller Williams Realty #13371897 Report a problem | ||
| 1/5/2005 | Sold | -- |
Source: Agent Provided Report a problem | ||
Public tax history
| Year | Property taxes | Tax assessment |
|---|---|---|
| 2025 | $5,191 -17.5% | $609,477 +3.4% |
| 2024 | $6,294 +3.6% | $589,270 +10% |
| 2023 | $6,078 -21.1% | $535,700 +10% |
| 2022 | $7,704 -6.4% | $487,000 +5.4% |
| 2021 | $8,234 +1.9% | $462,023 +9.5% |
| 2020 | $8,083 +0.8% | $422,000 +0.5% |
| 2019 | $8,017 -1.9% | $420,000 +2.1% |
| 2018 | $8,171 +38.2% | $411,288 +4.6% |
| 2017 | $5,914 | $393,110 +4.3% |
| 2016 | $5,914 +2.5% | $376,807 +10% |
| 2015 | $5,770 | $342,552 +5.4% |
| 2014 | $5,770 | $325,000 |
| 2013 | $5,770 | $325,000 +7.1% |
| 2012 | -- | $303,564 -7.8% |
| 2011 | -- | $329,327 +0.5% |
| 2010 | -- | $327,581 +5.6% |
| 2009 | -- | $310,199 +9% |
| 2007 | $6,362 -3.2% | $284,623 +2.6% |
| 2006 | $6,576 -2.7% | $277,394 +1.5% |
| 2005 | $6,760 | $273,168 +7.6% |
| 2004 | -- | $253,956 +1.2% |
| 2003 | -- | $251,016 +3% |
| 2002 | -- | $243,675 +2.8% |
| 2001 | -- | $236,933 |
Find assessor info on the county website
Neighborhood: 75028
Nearby homes
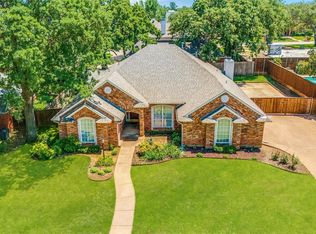
- $--4 bd3 ba2.4k sqft2613 Lambda Ln, Flower Mound, TX 75028Sold
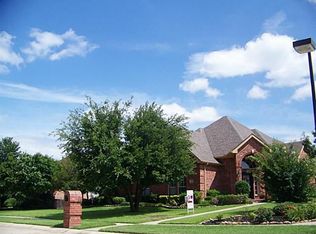
- $649,2004 bd3 ba2.7k sqft2621 Lambda Ln, Flower Mound, TX 75028Off Market
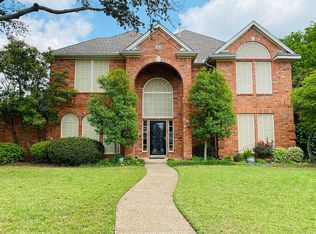
- $738,200-- bd4 ba3.4k sqft2616 Gamma Rd, Flower Mound, TX 75028Off Market
- $526,800-- bd2 ba2.8k sqft2612 Gamma Rd, Flower Mound, TX 75028Off Market
- $713,5004 bd4 ba3.5k sqft2620 Gamma Rd, Flower Mound, TX 75028Off Market
- $766,5005 bd4 ba3.8k sqft2612 Lambda Ln, Flower Mound, TX 75028Off Market
- $728,2004 bd3 ba3.5k sqft2616 Lambda Ln, Flower Mound, TX 75028Off Market
- $564,600-- bd3 ba2.8k sqft2609 Lambda Ln, Flower Mound, TX 75028Off Market
Nearby schools
GreatSchools rating
- 9/10Flower Mound Elementary SchoolGrades: PK-5Distance: 0.6 mi
- 10/10Clayton Downing Middle SchoolGrades: 6-8Distance: 2.2 mi
- 8/10Marcus High SchoolGrades: 9-12Distance: 1.5 mi
Schools provided by the listing agent
- Elementary: Flower Mound
- Middle: Clayton Downing
- High: Marcus
- District: Lewisville ISD
Source: NTREIS. This data may not be complete. We recommend contacting the local school district to confirm school assignments for this home.
Get a cash offer in 3 minutes
Find out how much your home could sell for in as little as 3 minutes with a no-obligation cash offer.
Estimated market value
$714,200
Get a cash offer in 3 minutes
Find out how much your home could sell for in as little as 3 minutes with a no-obligation cash offer.
Estimated market value
$714,200
- Texas
- Denton County
- Flower Mound
- 75028
- 2617 Lambda Ln
