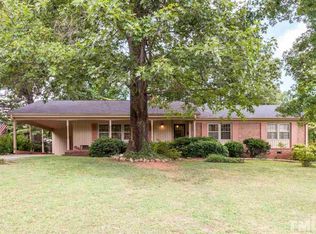
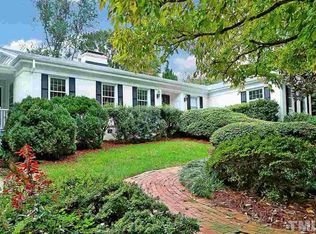
Tucked beneath a canopy of mature trees in one of Raleigh's most convenient locations, 2617 London Drive in sought after Budleigh feels like a hidden retreat while still being moments from downtown Raleigh, Five Points, The Village District, North Hills and NCSU. This one-level cottage style home offers a cozy great room with a striking stone wood burning fireplace, beadboard ceilings and heart pine floors. The adjacent galley kitchen features a breakfast bar, white cabinetry with granite countertops, a dual-fuel range and pantry storage. The sunlight- filled living areas open through French doors to the private patio, creating an inviting space for entertaining or enjoying the peaceful sounds of nature. The original living room with a gas fireplace creates a welcoming place to gather. The private office features a continuous wall of windows above the built-in desk, filling the space with natural light and creating an inviting workspace. Down the hallway are three bedrooms and two updated bathrooms. The primary bedroom features a walk-in closet with easy access to the laundry room. This property has the rare combination of privacy, convenience, and classic charm and offers a tremendous opportunity in one of Raleigh's most desirable and convenient locations.
For sale
$825,000
2617 London Dr, Raleigh, NC 27608
3beds
2,019sqft
Single Family Residence
Built in 1945
0.31 Acres Lot
$-- Zestimate®
$409/sqft
$-- HOA
What's special
Private patioBreakfast barTwo updated bathroomsBeadboard ceilingsHeart pine floorsAdjacent galley kitchenCanopy of mature trees
- 1 day
- 1,333
- 120
Zillow last checked:
Listing updated:
Listed by:
Gena Rich 919-880-8401,
Hodge & Kittrell Sotheby's Int
Source: Doorify MLS,MLS#: 10191485
Facts & features
Interior
Bedrooms & bathrooms
- Bedrooms: 3
- Bathrooms: 2
- Full bathrooms: 2
- Main level bathrooms: 2
- Main level bedrooms: 3
Primary bedroom
- Level: Main
- Area: 145.2 Square Feet
- Dimensions: 13.2 x 11.0
Bedroom 2
- Level: Main
- Area: 118.72 Square Feet
- Dimensions: 10.6 x 11.2
Bedroom 3
- Level: Main
- Area: 118.72 Square Feet
- Dimensions: 10.6 x 11.2
Dining room
- Level: Main
- Area: 112.32 Square Feet
- Dimensions: 10.4 x 10.8
Family room
- Level: Main
- Area: 378 Square Feet
- Dimensions: 14.0 x 27.0
Kitchen
- Level: Main
- Area: 129.6 Square Feet
- Dimensions: 8.0 x 16.2
Laundry
- Level: Main
- Area: 74.48 Square Feet
- Dimensions: 5.6 x 13.3
Living room
- Level: Main
- Area: 277.2 Square Feet
- Dimensions: 12.6 x 22.0
Heating
- Central, Fireplace(s), Forced Air, Natural Gas
Cooling
- Central Air, Ceiling Fan(s), Electric
Appliances
- Included: Dishwasher, Free-Standing Gas Oven, Microwave, Refrigerator, Washer/Dryer
- Laundry: Laundry Room, Main Level
Features
- Breakfast Bar, Granite Counters, Other, Pantry, Walk-In Closet(s), Separate Shower, Walk-In Shower, Smooth Ceilings
- Flooring: Hardwood, Tile
- Doors: French Doors, Sliding Doors
- Windows: Insulated Windows
- Number of fireplaces: 2
- Fireplace features: Gas, Great Room, Living Room, Masonry, Wood Burning
- Common walls with other units/homes: No Common Walls
Interior area
- Total structure area: 2,019
- Total interior livable area: 2,019 sqft
- Finished area above ground: 2,019
- Finished area below ground: 0
Property
Parking
- Total spaces: 4
- Parking features: Circular Driveway, Drive Through, Gravel
- Uncovered spaces: 4
Features
- Levels: One
- Stories: 1
- Patio & porch: Deck, Front Porch, Patio
- Exterior features: Private Yard, Storage
- Fencing: Privacy,Wood
Lot
- Size: 0.31 Acres
- Features: Level, Many Trees, Private, Wooded
- Residential vegetation: Grassed, Partially Wooded
Details
- Additional structures: Shed(s)
- Parcel number: 079520813064000 0017984
- Zoning: R-4
- Special conditions: Standard
Construction
Type & style
- Home type: SingleFamily
- Architectural style: Cottage,Traditional
- Property subtype: Single Family Residence
Materials
- Cedar, Wood Siding
- Foundation: Crawlspace
- Roof: Shingle
Condition
- New construction: No
- Year built: 1945
Utilities & green energy
- Sewer: Public Sewer
- Water: Public
- Utilities for property: Electricity Connected, Natural Gas Connected, Water Connected
Community & HOA
Community
- Security: Smoke Detector(s)
- Subdivision: Lakeview
HOA
- Has HOA: No
Location
- Region: Raleigh
Financial & listing details
- Price per square foot: $409/sqft
- Tax assessed value: $705,559
- Annual tax amount: $6,155
- Date on market: 9/9/2026
- Listing agreement: Exclusive Right To Sell
- Listing terms: Cash,Conventional
- Road surface type: Paved
Estimated market value
Not available
Estimated sales range
Not available
Not available
Price history
| Date | Event | Price |
|---|---|---|
| 9/9/2026 | Listed for sale | $825,000+565.3%$409/sqft |
Source: | ||
| 5/28/1993 | Sold | $124,000$61/sqft |
Source: Agent Provided Report a problem | ||
Public tax history
| Year | Property taxes | Tax assessment |
|---|---|---|
| 2025 | $6,156 +0.4% | $703,559 |
| 2024 | $6,130 +14.7% | $703,559 +44% |
| 2023 | $5,346 +7.6% | $488,590 |
| 2022 | $4,967 +4% | $488,590 |
| 2021 | $4,774 +1.9% | $488,590 |
| 2020 | $4,687 -8% | $488,590 +11.6% |
| 2019 | $5,094 | $437,800 |
| 2018 | $5,094 +11.4% | $437,800 |
| 2017 | $4,574 | $437,800 -3.9% |
| 2016 | -- | $455,800 +5.3% |
| 2015 | $4,501 +5.4% | $432,772 |
| 2014 | $4,269 | $432,772 |
| 2013 | -- | $432,772 |
| 2012 | -- | $432,772 |
| 2011 | -- | $432,772 |
| 2010 | -- | $432,772 |
| 2009 | -- | $432,772 |
| 2008 | -- | -- |
| 2007 | -- | -- |
| 2006 | -- | -- |
| 2005 | -- | -- |
| 2004 | -- | -- |
| 2003 | -- | -- |
| 2002 | -- | -- |
| 2001 | -- | -- |
Find assessor info on the county website
Monthly payment
Est. payment
Payment breakdown
Explore the cost of this home by adjusting the details. Changes won't be saved.Climate risks
Neighborhood: Wade
Nearby schools
Schools provided by the listing agent
- Elementary: Wake - Lacy Elementary
- Middle: Wake - Oberlin Middle
- High: Wake - Needham Broughton High
Source: Doorify MLS. This data may not be complete. We recommend contacting the local school district to confirm school assignments for this home.