Discover this custom 4 bed, 3 bath home on 2.5 acres with a 2-bed apartment in the shop. The main residence features two living areas, a formal dining room, abundant built-ins, and a gas fireplace. The oversized master suite offers a jetted garden tub and walk in shower. A separate shop on the property includes a private 2-bedroom apartment plus two additional garage bays — ideal for guests, rental income, or hobbyists. An oversized 4-car garage at the house provides even more parking and storage. The property needs some cosmetic work but presents tremendous potential for customization and added value. Conveniently located minutes from the Chisholm Trail Toll Road, commuting to Fort Worth is quick and easy. A must-see for buyers seeking acreage, a guest house, and room to grow.AS IS SALE, SELLER WILL NOT MAKE REPAIRS.
Sold
Price Unknown
2617 Longhorn Trl, Crowley, TX 76036
4beds
2,795sqft
Single Family Residence
Built in 1999
2.5 Acres Lot
$518,300 Zestimate®
$--/sqft
$3,155 Estimated rent
Home value
$518,300
$482,000 - $555,000
$3,155/mo
Zestimate® history
Owner options
List your home for rent
$3,155/mo
Rent Zestimate®
Find your next renter with Zillow Rental Manager. Plus, with online applications, you can quickly screen prospective tenants – for free.
$3,155/mo
Rent Zestimate®
Refinance and save
Refinancing to a lower rate could help reduce your monthly payments and save thousands over the life of the loan.
Explore your selling options
Work with a Zillow partner agent
Leverage their expertise and Zillow's premium Showcase listings to get your home seen by more buyers.
Get startedList with your own agent
Get your home in front of millions of buyers by listing it on Zillow.
Learn how to do itSell it yourself
Take full control of how buyers see your home on Zillow by listing For Sale by Owner (FSBO).
List your homeWhat's special
Zillow last checked:
Listing updated:
Listed by:
Keaton Vaughn 0743257 817-524-5800,
Monument Realty 214-705-7827
Bought with:
Tambra Kendall
JPAR West Metro
Source: NTREIS,MLS#: 21173763
Facts & features
Interior
Bedrooms & bathrooms
- Bedrooms: 4
- Bathrooms: 3
- Full bathrooms: 3
Primary bedroom
- Level: First
- Dimensions: 16 x 21
Bedroom
- Level: First
- Dimensions: 11 x 11
Bedroom
- Level: First
- Dimensions: 11 x 12
Bedroom
- Level: First
- Dimensions: 11 x 10
Breakfast room nook
- Level: First
- Dimensions: 11 x 13
Dining room
- Level: First
- Dimensions: 13 x 11
Kitchen
- Level: First
- Dimensions: 14 x 12
Living room
- Level: First
- Dimensions: 19 x 15
Living room
- Level: First
- Dimensions: 16 x 25
Utility room
- Level: First
- Dimensions: 6 x 8
Heating
- Central, Natural Gas
Cooling
- Central Air, Electric
Appliances
- Included: Dishwasher, Electric Oven, Disposal, Gas Range, Microwave
- Laundry: Washer Hookup, Dryer Hookup, ElectricDryer Hookup, Laundry in Utility Room
Features
- High Speed Internet, In-Law Floorplan, Kitchen Island, Pantry, Cable TV, Walk-In Closet(s)
- Flooring: Ceramic Tile, Luxury Vinyl Plank
- Has basement: No
- Number of fireplaces: 1
- Fireplace features: Gas, Gas Log
Interior area
- Total interior livable area: 2,795 sqft
Property
Parking
- Total spaces: 6
- Parking features: Additional Parking, Garage, Workshop in Garage, Boat, RV Access/Parking
- Attached garage spaces: 6
Features
- Levels: One
- Stories: 1
- Patio & porch: Covered
- Exterior features: Private Yard, Storage
- Pool features: None
- Fencing: Chain Link,Fenced,Privacy
Lot
- Size: 2.5 Acres
- Features: Acreage, Back Yard, Cleared, Lawn, Level
Details
- Additional structures: Second Garage, Garage(s), Guest House, Outbuilding, Other, Second Residence, RV/Boat Storage, Storage, Workshop
- Parcel number: 07002068
Construction
Type & style
- Home type: SingleFamily
- Architectural style: Detached
- Property subtype: Single Family Residence
Materials
- Foundation: Slab
- Roof: Composition
Condition
- Year built: 1999
Utilities & green energy
- Sewer: Aerobic Septic, Public Sewer
- Utilities for property: Natural Gas Available, Sewer Available, Septic Available, Separate Meters, Cable Available
Community & HOA
Community
- Subdivision: Rancho Vista Estates
HOA
- Has HOA: No
Location
- Region: Crowley
Financial & listing details
- Tax assessed value: $564,454
- Annual tax amount: $10,227
- Date on market: 2/7/2026
- Cumulative days on market: 16 days
- Listing terms: Cash,Conventional,1031 Exchange,FHA 203(k),FHA,USDA Loan
Price history
| Date | Event | Price |
|---|---|---|
| 4/7/2026 | Sold | -- |
Source: NTREIS #21173763 Report a problem | ||
| 3/16/2026 | Pending sale | $530,000$190/sqft |
Source: NTREIS #21173763 Report a problem | ||
| 2/23/2026 | Contingent | $530,000$190/sqft |
Source: NTREIS #21173763 Report a problem | ||
| 2/7/2026 | Listed for sale | $530,000$190/sqft |
Source: NTREIS #21173763 Report a problem | ||
| 11/6/2024 | Listing removed | $1,300 |
Source: Zillow Rentals Report a problem | ||
| 10/5/2024 | Listed for rent | $1,300-10.3% |
Source: Zillow Rentals Report a problem | ||
| 9/12/2024 | Listing removed | $1,450$1/sqft |
Source: Zillow Rentals Report a problem | ||
| 6/26/2024 | Price change | $1,450-9.4%$1/sqft |
Source: Zillow Rentals Report a problem | ||
| 6/23/2024 | Listed for rent | $1,600$1/sqft |
Source: Zillow Rentals Report a problem | ||
Public tax history
| Year | Property taxes | Tax assessment |
|---|---|---|
| 2025 | $10,121 -1% | $564,454 |
| 2024 | $10,227 -1.5% | $564,454 -0.4% |
| 2023 | $10,381 +5.6% | $566,663 +21.2% |
| 2022 | $9,829 +40.1% | $467,712 +26.7% |
| 2021 | $7,017 -2.6% | $369,180 |
| 2020 | $7,207 -0.8% | $369,180 |
| 2019 | $7,267 +5.7% | $369,180 +10.4% |
| 2018 | $6,873 +9.9% | $334,404 +2.9% |
| 2017 | $6,252 +10.8% | $325,109 +17.6% |
| 2016 | $5,644 +1% | $276,367 +3.7% |
| 2015 | $5,587 | $266,600 |
| 2014 | $5,587 | $266,600 +10.9% |
| 2013 | -- | $240,400 +0.9% |
| 2012 | -- | $238,300 -5.2% |
| 2011 | -- | $251,300 -0.1% |
| 2010 | -- | $251,500 -2% |
| 2009 | -- | $256,600 |
| 2008 | -- | $256,600 +8.4% |
| 2007 | -- | $236,800 |
| 2006 | -- | $236,800 |
| 2005 | -- | $236,800 |
| 2004 | -- | $236,800 +1.6% |
| 2003 | -- | $233,100 +10.8% |
| 2002 | -- | $210,300 +4.3% |
| 2001 | -- | $201,600 |
Find assessor info on the county website
Neighborhood: 76036
Nearby homes
- $654,3004 bd3 ba2.3k sqft2701 Longhorn Trl, Crowley, TX 76036Off Market
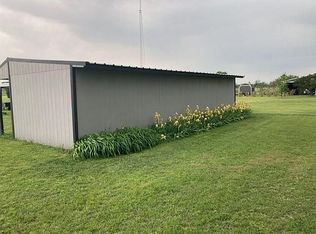
- $644,0004 bd2 ba2.3k sqft2609 Longhorn Trl, Crowley, TX 76036Off Market
- $570,7003 bd2 ba2.7k sqft2709 Longhorn Trl, Crowley, TX 76036Off Market
- $661,6004 bd2 ba3.2k sqft2601 Longhorn Trl, Crowley, TX 76036Off Market
- $569,8003 bd2 ba2.2k sqft2725 Longhorn Trl, Crowley, TX 76036Off Market
- $603,0004 bd4 ba2.8k sqft2525 Longhorn Trl, Crowley, TX 76036Off Market
- $682,9003 bd3 ba3.3k sqft2517 Longhorn Trl, Crowley, TX 76036Off Market
- $645,6004 bd3 ba3.2k sqft2616 Colt Ln, Crowley, TX 76036Off Market
Nearby schools
GreatSchools rating
- NACrowley Alternative SchoolGrades: 1-12Distance: 1.6 mi
- 4/10Richard Allie MiddleGrades: 6-8Distance: 1.5 mi
- 3/10Crowley High SchoolGrades: 9-12Distance: 1.5 mi
Schools provided by the listing agent
- Elementary: Bess Race
- Middle: Stevens
- High: Crowley
- District: Crowley ISD
Source: NTREIS. This data may not be complete. We recommend contacting the local school district to confirm school assignments for this home.
Get a cash offer in 3 minutes
Find out how much your home could sell for in as little as 3 minutes with a no-obligation cash offer.
Estimated market value
$518,300
Get a cash offer in 3 minutes
Find out how much your home could sell for in as little as 3 minutes with a no-obligation cash offer.
Estimated market value
$518,300
- Texas
- Tarrant County
- Crowley
- 76036
- 2617 Longhorn Trl
Nearby cities
Nearby neighborhoods
Nearby zip codes
Other Crowley Topics
